





















In the Old Kadamkuan area of Patna, the capital of Bihar, several opulent colonial-era mansions still stand as silent witnesses to history. Among these is the historic residence of the Nandi family, a building that resembles a small fortress when viewed from the outside. Constructed between 1930 and 1932, the structure is now nearly 95 years old. This building has withstood the catastrophic Bihar-Nepal earthquake of 1934 and endured the severe floods of 1975, when water levels rose to about two and a half to three feet inside the premises. Despite these significant natural disasters, the mansion remains remarkably sturdy, preserving its distinct historical character.
Preserving the Family Heritage
Currently, the third generation of the Nandi family is maintaining this historic legacy. Kalyan Nandi and Ranjay Nandi, along with their family, reside in this house. In a discussion, they shared the fascinating history behind the house's construction, its unique architectural style, and several intriguing stories that define its existence. To them, the house is more than just a residence; it is a vital connection to their ancestral heritage.
The Mastery of 'Tipkari' and Unplastered Bricks
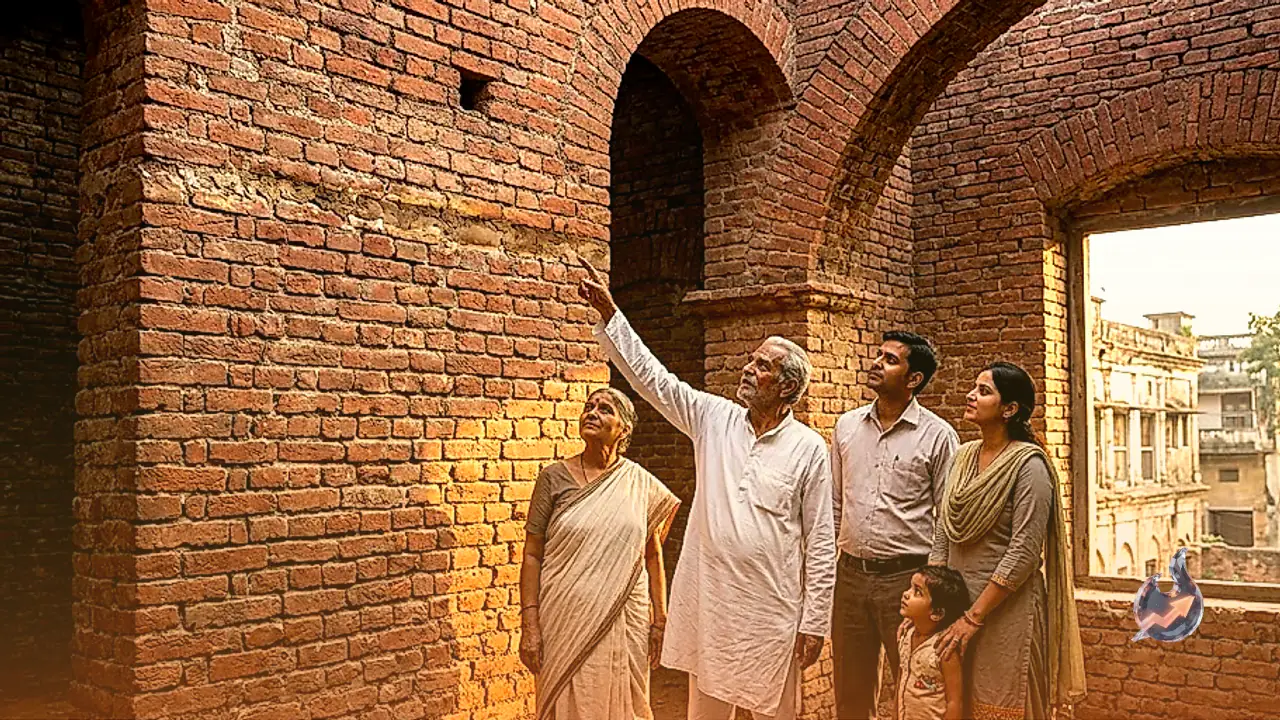
Ranjay Nandi explains that the mansion was built following British architectural patterns. The construction employs a specialized decorative technique for bricks known as 'Tipkari'. During the British era, this specific technique was commonly used in the construction of government buildings, including railway stations. The building is unique because it lacks any external cement or plaster finish, allowing the original red bricks to remain visible to this day. This two-story structure contains six rooms, with each room designed to include three doors and a large window, ensuring optimal ventilation and natural light.
A Paradigm of Natural Architecture
Ranjay Nandi recalls how the surroundings of the house were once filled with greenery and large trees, which kept the premises naturally cool and airy. Although the area has since seen significant urban development with concrete houses surrounding it, the home still benefits from ample natural light and fresh air. The bricks used in the construction were of a custom size, much larger than contemporary standards. The property stands on a plot of about three and a half to three and three-quarter kattha, with a large, open area still maintained in front of the house.
Architectural Mastery and Design
The unique architecture of this historic house sets it apart from other structures in the city. Built entirely of red brick, the two-story building captures attention with its fortress-like appearance. Circular turrets or towers on both corners give it a distinct identity. The building features arched doors and windows, accented with exquisite 'Tipkari' brickwork. Details such as cornices and decorative borders around the windows reflect the superior craftsmanship of that era. With an open courtyard in the center, verandas, winding staircases, and high-ceilinged rooms, the house is a brilliant specimen of traditional bungalow design and colonial architecture.
The Vision of an Engineer
Kalyan Nandi notes that the construction of the house was commissioned by his grandfather, the late Siddheshwar Nandi. He was a civil engineer who worked in the Dehri-on-Sone region at the time. Between 1928 and 1929, the British administration was expanding Patna, developing schools, colleges, and government buildings while allocating land to educated and prominent professionals. It was during this period, in 1929, that Siddheshwar Nandi acquired this land in the Park Road area of Old Kadamkuan. At that time, this location was considered one of the most affluent neighborhoods in Patna, home to doctors, engineers, lawyers, and intellectuals.
Resilience Through Time
The brothers share that their grandmother recounted how, within a year or two of its completion, the region faced a massive earthquake, yet the house remained completely unaffected. Similarly, during the 1975 floods caused by the Son River, the ground floor was submerged in over a foot of water, but the structural integrity remained intact. Now, 95 years later, the house remains largely unchanged. The brothers have only performed minor maintenance work, viewing the house as a precious inheritance from their grandfather that they are dedicated to preserving.