













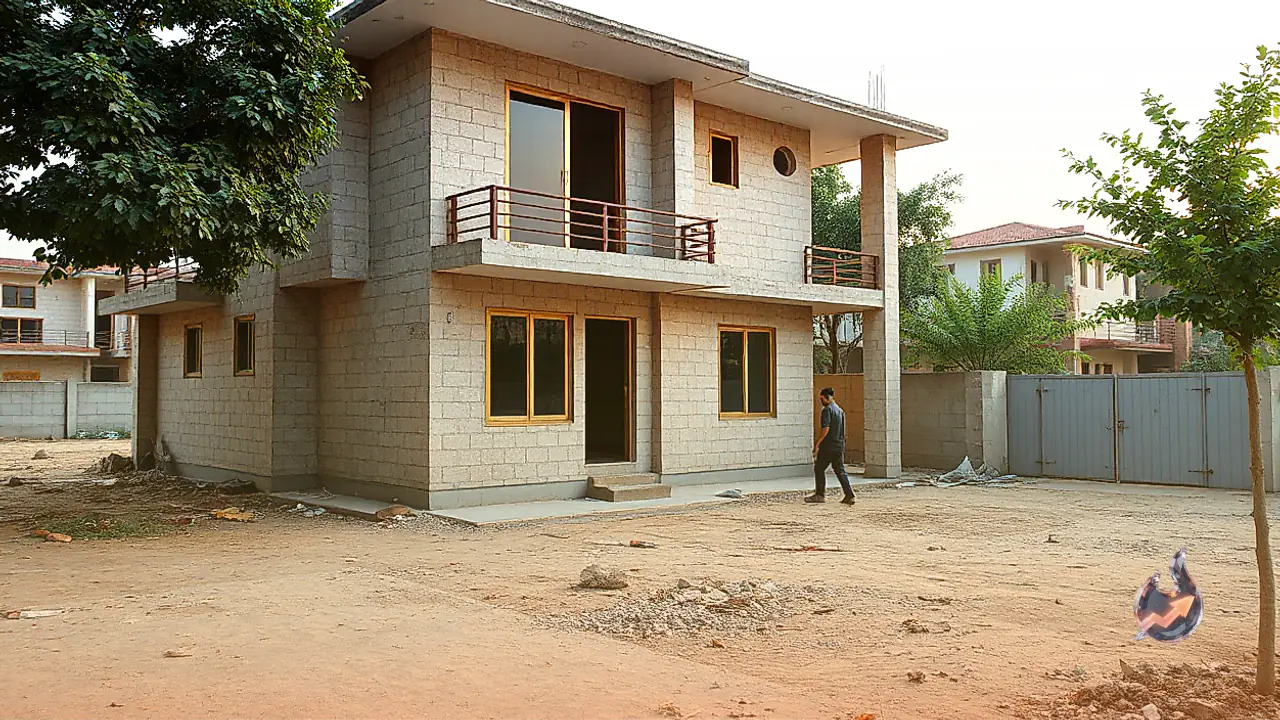

Owning a personal residence remains a major milestone for families, and proper planning is essential to turn that vision into reality. If you own a plot measuring 1742 square feet, which equals one katha, you can easily construct a spacious, well-ventilated, and comfortable house on it. Sharing detailed insights on this, well-known engineer Ashok Kumar Singh has outlined a practical and efficient construction blueprint that maximizes limited space with modern amenities.
Plot Dimensions and Room Layout
According to engineer Ashok Kumar Singh, if your plot width is approximately 35 to 35.5 feet, you can successfully build a standard 3BHK flat complete with vehicle parking facilities. This standardized layout accommodates three large and airy rooms, a modern kitchen, a dining hall, a worship room, a staircase, and a veranda. Furthermore, the design incorporates two bathrooms, with one attached to a bedroom and the other designated as a common bathroom.
Construction Cost and Financial Breakdown
Addressing the construction expenses, engineer Ashok Kumar Singh stated that current building activities generally incur a cost of about 1200 to 1300 rupees per square foot. Based on this standard rate, if you erect an entire house across the 1742 square foot area, the total expenditure will come to around 26 lakh rupees. While this total cost may vary slightly depending on the quality of materials used during construction, it represents an extremely economical and attractive option for a typical middle-class family.
Ventilation and Parking Arrangements
Proper natural light and ventilation are crucial components of home building, and they are managed quite seamlessly within this 35-foot width plot plan. In addition, keeping vehicle safety in mind, engineer Ashok Kumar Singh pointed out that the design provides an excellent covered or open parking option. This space allows two four-wheelers and five to six motorcycles to be parked comfortably, eliminating any parking congestion outside the property.