
























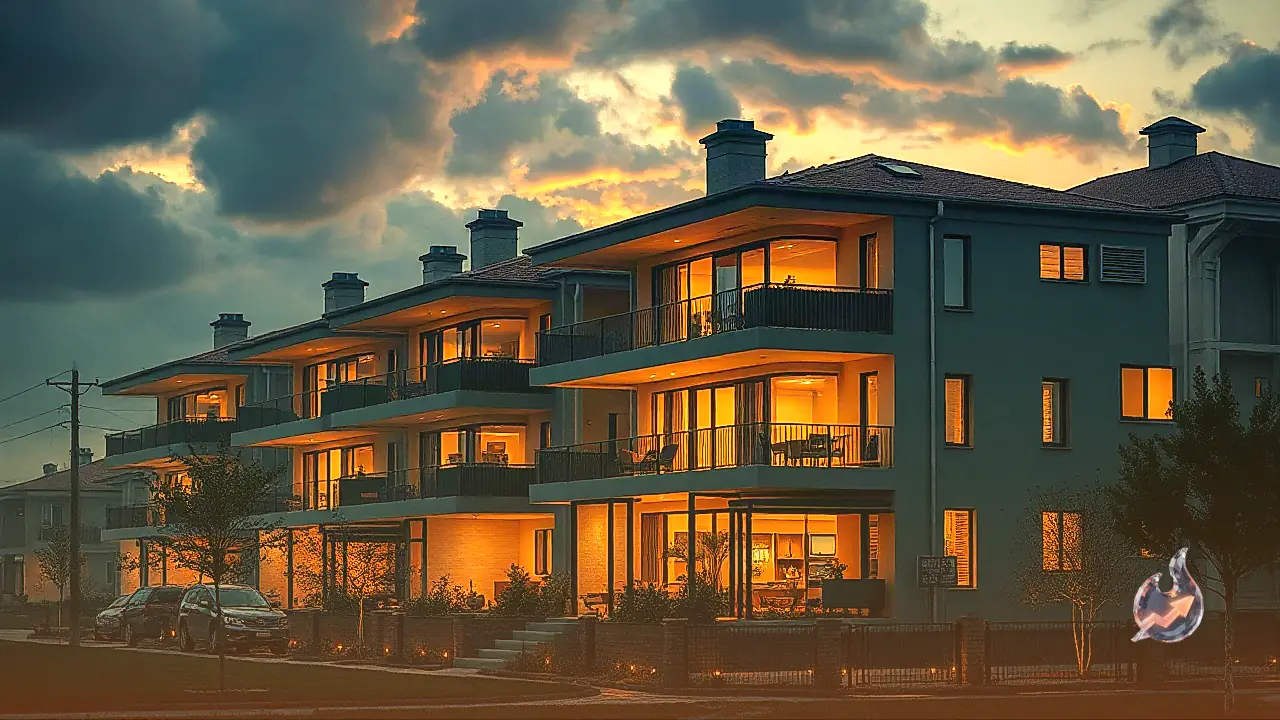

Building a custom home on limited urban land is a cherished goal for many families, yet realizing it often involves navigating significant spatial and architectural constraints. Small plot dimensions, particularly those burdened with narrow frontage, frequently raise concerns among property owners about whether the finished layout will provide sufficient living space for comfortable daily residence. However, real estate and structural design experts emphasize that with strategic spatial planning, precise sizing, and modern structural layouts, even compact parcels measuring 450 to 600 square feet can be successfully transformed into spacious, stylish, and highly functional living spaces. Through intelligent spatial management, a compact home can effortlessly match or surpass a larger property in efficiency and convenience.
Maximizing Usable Footprint with Square Layout Architecture
For landowners possessing small plots measuring 15 by 30 feet (450 square feet) or 20 by 30 feet (600 square feet), adopting a square layout configuration serves as the most practical construction strategy. On tight or narrow sites, organizing rooms around square structural grids drastically minimizes wasted passageway area and optimizes the total usable interior footage. When planning the ground floor blueprint, configuring a central hall directly beyond the main entryway serves as an inviting focal point for the residence.
Under this foundational layout, the primary living room directly connects to a dedicated bedroom on one side and a modern kitchen on the other, while positioning the bathroom and toilet facilities discreetly along the rear boundary. Regarding exact room dimensions, a 600-square-foot footprint seamlessly accommodates a 12 by 10-foot living hall, a 10 by 10-foot primary bedroom, and a 7 by 8-foot kitchen. Additionally, homeowners can incorporate a space-conscious shelf-style prayer altar directly within the main hall wall structure.
Planning the staircase is another crucial decision determining both safety and convenience for multi-level expansion. Depending on family needs and privacy preferences, the staircase can either be routed externally along the outer building envelope or constructed internally by marginally reducing the main hall's dimensions. Internal staircases are generally preferred for enhanced residential security and weather protection. Once the ground floor layout is constructed, adding upper levels becomes simple by repeating the foundational wall layout above.
Multi-Story Floor Plans and Parking Options for 450 Sq Ft Sites
When working with a constrained plot size of just 450 square feet (15 by 30 feet), accommodating all living spaces on a single level is practically impossible. In such scenarios, expanding vertically by constructing two or more stories offers the most effective resolution. Under a multi-story approach, the ground level can be dedicated primarily to a expansive hall, a kitchen, and a guest washroom. Furthermore, the ground floor hall can be customized to provide dedicated, sheltered car parking space without disrupting entry paths.
Ascending to the upper floor frees up significant room for private family living quarters. This level can easily fit two expansive 12 by 12-foot bedrooms paired with a large 8 by 10-foot family washroom. The design also permits the inclusion of an open outdoor balcony attached to the front elevation. By applying these smart architectural principles, prospective homebuilders can convert a tiny 450 to 600-square-foot plot into a comprehensive, airy multi-floor residence ideal for a four-member family.