
























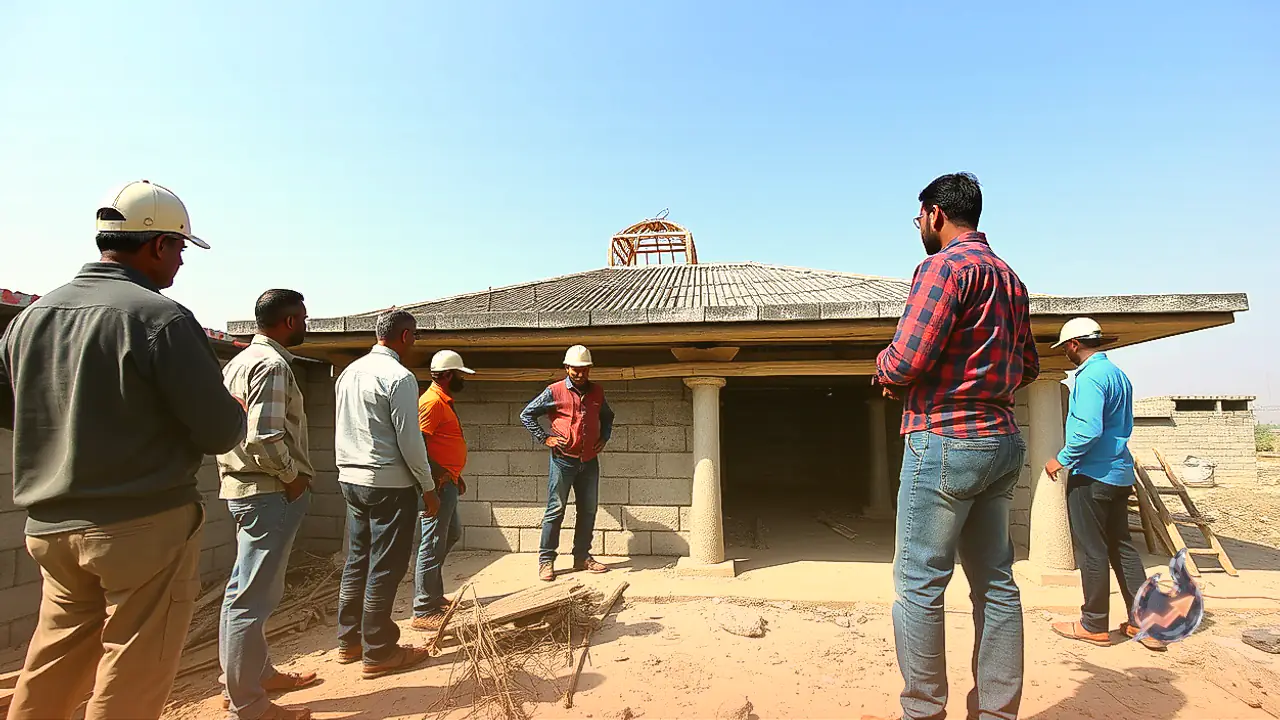

During house construction, once the supporting walls are erected, casting the roof slab stands out as the most critical structural milestone. Even minor negligence during this stage can permanently damage the ceiling finish, leading to uneven surfaces or an alignment that looks warped from below. For this reason, overseeing the proper binding of reinforcement steel, adhering to exact mortar mix proportions, preparing the formwork, and carrying out adequate water curing are vital for long-term durability.
Reinforcement Layout and Correct Mortar Proportions
Senior mason Jagannath from Bahraich, who brings 22 years of field experience to his trade, emphasizes that slab strength relies heavily on how rebar is interlocked and the specific mix proportions used in the mortar. Reinforcement bars must be systematically tied and anchored so that the slab distributes structural loads evenly. He specifies that a concrete mix ratio of 2.5:1 is required for roof casting work. Alongside this mix, he points out that a standard residential roof slab should normally be cast to a thickness of 4.5 inches.
Plywood Formwork Versus Traditional Mud Scaffold Technique
While modern commercial projects and larger buildings heavily favor plywood formwork, Jagannath considers the traditional mud-based staging technique equally effective based on his practical work. In this traditional method, wooden planks are laid out first, followed by a layer of soil that is thoroughly compacted. After that, a sand-cement bed is applied and leveled precisely using a straight-edge tool. Applying grease and mobil oil over this prepared base ensures that once the casting hardens and the support is stripped away, the underside of the slab emerges completely flat and even.
Quality Checks for Plywood Shuttering
Working with plywood shuttering comes with specific challenges that require careful monitoring. Heavy fresh concrete loads can cause worn plywood sheets to sag or bend, creating uneven contours across the ceiling. An advantage of smooth plywood casting, however, is that minor surface gaps can be sealed with wall putty later on without needing a full plaster coat underneath. Jagannath advises that homeowners choosing plywood formwork must insist on fresh, undamaged sheets in prime condition to prevent sagging under wet concrete pressure.
Water Curing Schedule and Formwork Removal Timelines
Once the concrete pour is completed, strict curing protocols must be initiated immediately. Mason Jagannath recommends building small ridges along the slab perimeter using either bricks or sand, and subsequently filling the enclosed area with water. The roof must remain continuously submerged under water for at least 6 to 7 days, as continuous hydration is what allows the concrete matrix to achieve its full design strength. Skipping or delaying water curing can severely undermine the structural integrity of the slab.
Furthermore, stripping the underlying shuttering prematurely must be strictly avoided. Jagannath clarifies that shuttering should only be dismantled after a minimum waiting period of 15 to 17 days. Giving the slab this mandatory duration allows the concrete to cure thoroughly and settle into its permanent load-bearing state. Adhering to these strict standards regarding rebar tying, the 2.5:1 mortar ratio, 4.5-inch thickness, uninterrupted water curing, and patient shuttering removal will deliver a durable and level roof slab.