








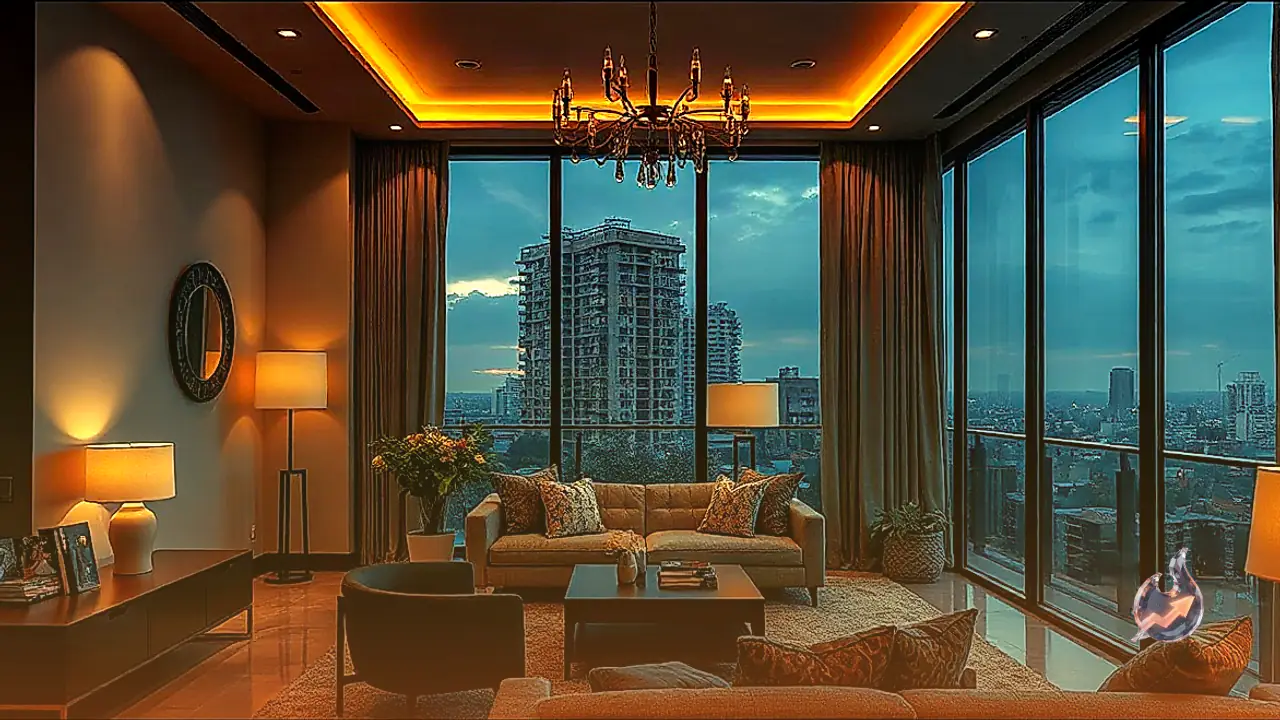















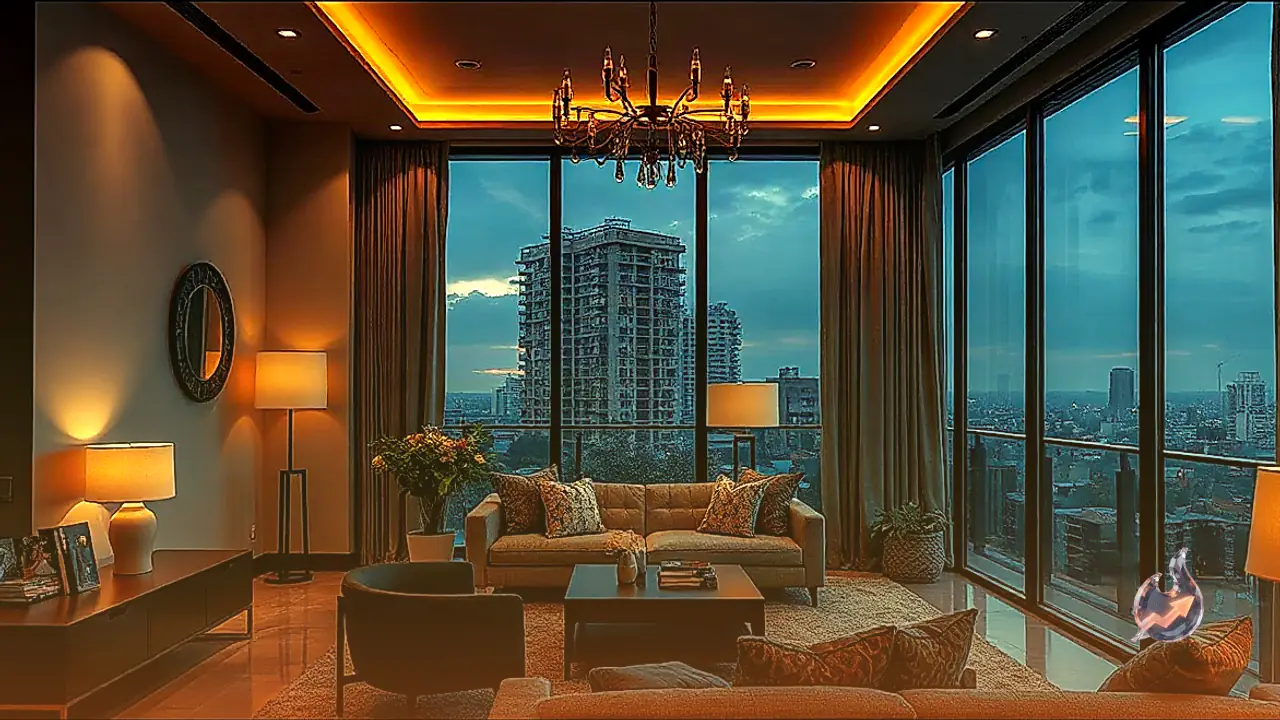

Bollywood actress Madhuri Dixit's Mumbai home presents a refined balance between contemporary interior architecture and deeply personal aesthetic choices. While celebrity properties are often associated with overwhelming grandeur and sheer visual opulence, her residence leans into warmth, functional family living, and creative expression. From a dedicated dance studio overlooking lush foliage to a welcoming living space and plant-filled balconies, every section reflects a lived-in, thoughtful design philosophy.
A Multifunctional Dance Studio and Family Media Lounge
Among the most distinctive zones in the residence is a specialized room designated for dance rehearsals. Large glass windows dominate this area, framing the outdoor greenery and allowing ample natural daylight to pour in during practice sessions. The interior is furnished with black leather seating alongside wooden display cabinets fitted with glass fronts.
These display units house cherished memorabilia, decorative accents, and vintage family photographs. Beyond serving as a creative space for dance routines, the room doubles as a family media lounge. By blending fitness, artistic discipline, and leisure into a single zone, the layout provides a welcoming space where both rehearsals and relaxed movie screenings take place effortlessly.
Modern Living Space Infused with Musical Elements
The main living room prioritizes an airy, uncluttered feel. Ivory flooring sets a clean, neutral foundation that complements leather sofas dressed with red and beige accent cushions. A large statement light fixture overhead and strategically placed potted plants introduce soft organic textures into the room's contemporary decor.
A notable architectural detail is a translucent textured glass partition, frequently visible as an elegant backdrop in personal videos and informal recordings. Musical instruments, including a guitar, are kept within easy reach in the living area. These details highlight that the living room is not a mere showcase for visitors, but an everyday environment where family members unwind and pursue creative interests.
Balcony Foliage and Natural Ambient Accents
Lush plant life plays a significant part in softening the home's contemporary architecture. The expansive balcony area features an assortment of potted plants and flowering species, offering a tranquil retreat away from the city's fast pace. This fusion of muted indoor palettes with vibrant outdoor greenery creates a warm and calming atmosphere.
Rather than relying solely on ostentatious luxury furnishings, the presence of botanical accents gives the property a grounded, genuine character. The environment prioritizes personal comfort and livability over rigid formality, making it feel like a true home rather than an impersonal designer set piece.
Minimalist Bedroom, Walk-in Wardrobe and Amenities
The private quarters maintain the same calm sensibility. Crisp white walls and natural wooden finishes define the bedroom, complemented by vibrant artworks that inject visual interest into the space. Adjoining the bedroom is an expansive walk-in closet equipped with mirrored panels and glossy wooden cabinetry designed for seamless organization.
To support everyday routines and wellness, the home also integrates a dedicated fitness gym and a streamlined modular kitchen. The entire layout underscores a practical design approach where aesthetic elegance aligns directly with the family's artistic, professional, and personal requirements.