
















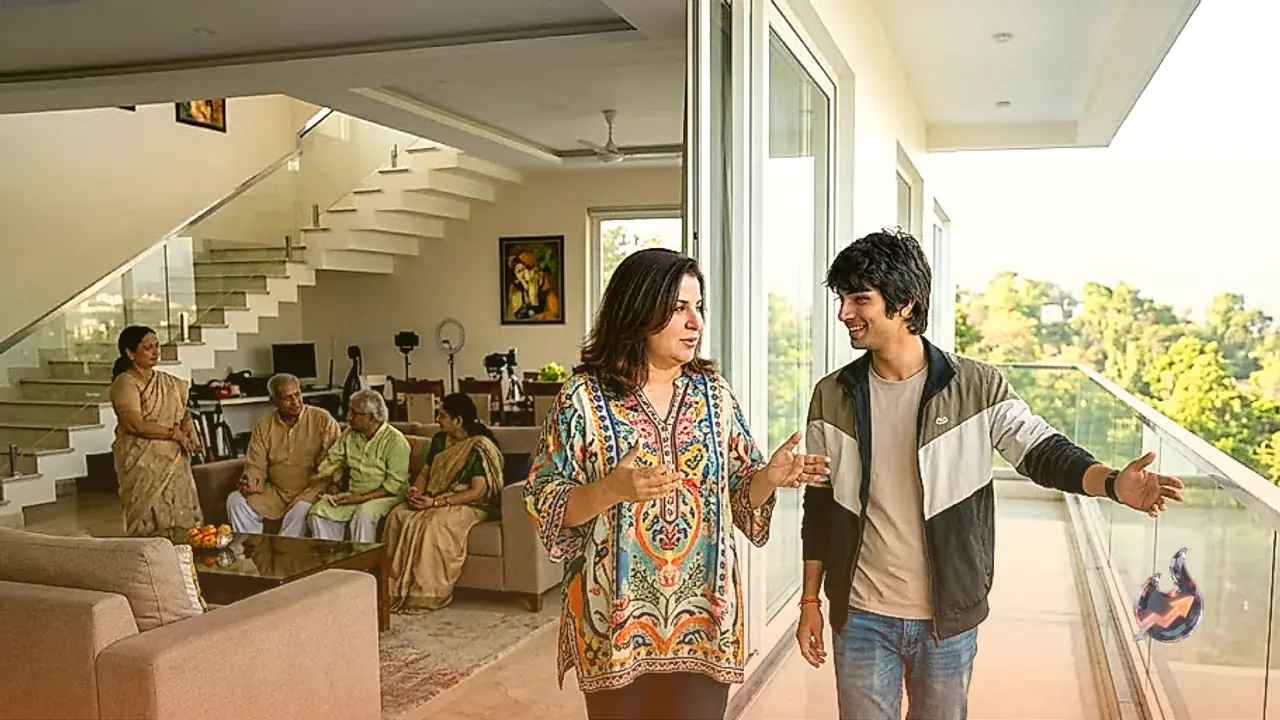

Prominent digital creator Sourav Joshi has built a massive following across India through his daily vlogs centering on personal routines and domestic life. With an audience of roughly 4.2 crore YouTube subscribers, his online journey has translated into substantial real-world success that often stays partially hidden from casual viewers. Bollywood filmmaker and choreographer Farah Khan, accompanied by her cook Dilip, recently traveled to Joshi's residence in Haldwani, Uttarakhand. During the visit, Sourav and his wife Avantika Joshi guided their guests through the expansive property, offering a comprehensive look at a house that merges contemporary architectural grandeur with mountain vistas.
Expanding Across the Road with a Greener Blueprint
Upon arriving outside the residence, Farah Khan immediately pointed across the street toward an adjacent vacant plot. Sourav explained that construction is already underway there for an entirely separate residential bungalow. The design philosophy for this upcoming building centers on lush landscape architecture and dense greenery, intentionally arranged so that the views from their current living spaces will open onto an even greener, more picturesque panorama. Stepping indoors, the visitors were introduced to the wider family network living under one roof. The entire family functions as a cohesive joint unit, and the layout of the property was specifically conceived to accommodate their collective day-to-day dynamic without sacrificing individual privacy.
Voluminous Living Spaces and Balanced Modern Aesthetics
The primary formal living room features dramatic proportions defined by double-height ceilings that lend an airy, palatial atmosphere to the area. An understated neutral color palette dominates the structural surfaces and upholstery. Across one main boundary wall sits a massive wooden display cabinet housing an array of selected decorative artifacts and sculptures. Seating is anchored by a large off-white sectional couch, complemented by strategically positioned indoor planters that soften the geometry of the room. The overall interior direction maintains a conscious equilibrium between high-end architectural luxury and subdued domestic warmth, leaving the visiting director noticeably impressed by the spatial planning.
Underground Vehicle Sanctuary and Private Fitness Studio
The subterranean basement level houses dedicated spaces tailored to personal fitness and vehicle storage. Alongside a fully equipped private gym, the lower ground features an expansive private garage. Sourav Joshi is an avid automobile enthusiast with an enviable garage portfolio that includes high-performance and rugged luxury vehicles such as a Ferrari, a Mahindra Thar, and a Mercedes-Benz G-Class, widely known as the G-Wagon. Adding to this collection is a recently acquired limited Trophy Edition Land Rover Defender finished in a striking mustard and black two-tone livery. This specialized vehicle commands an on-road price of approximately 1.6 crore rupees, providing a tangible measure of his commercial success in the digital entertainment space.
A Traditional Temple Sanctuary on the Upper Floor
Ascending further up into the residence reveals a spacious, tranquil temple constructed on an upper level. The worship chamber is adorned with vibrant strings of marigold blossoms, framed against rich wooden wall paneling that showcases a large carved Om motif at its center. Deities are placed atop an elevated dais designed for community prayers. Sourav noted that his mother holds a deep love for bhajans and devotional singing, making this specific room the emotional hub where the extended family routinely convenes for evening prayers and religious gatherings amidst an otherwise ultramodern setting.
Dual Kitchen Layout Echoing Classic Family Cinema
Culinary operations in the household are divided between two distinct kitchen facilities. The primary showcase kitchen is an open-concept white space illuminated by generous floor-to-ceiling glass panes that invite abundant natural sunlight. It features sleek storage cabinetry, pristine countertops, and an integrated breakfast bar for casual dining. Adjacent to this modern installation is a fully functional secondary kitchen, which handles the heavy daily meal preparation for the entire joint household. Taking in the sheer scale of the home and its close-knit domestic routines, Farah Khan remarked that the residence felt straight out of a Sooraj Barjatya family drama, noting that it reminded her of the sprawling estate depicted in the movie 'Maine Pyar Kiya'.
Dedicated Youth Quarters, Entertainment Zones, and Private Lift
The ground level is structured around three to four individual bedrooms reserved for older family members, including Sourav's parents, grandparents, aunts, uncles, and visiting guests. Sourav and Avantika, who tied the knot in November of last year, occupy private quarters situated on the first floor. Movement across the multiple levels is facilitated by a private residential elevator. Another upper floor has been dedicated entirely to the younger members of the household, including Sourav's brothers and cousins. This younger generation's sector features its own independent kitchen, entertainment gaming setups, and dedicated lounges to support their routines.
Automated Amenities, Mountain Horizons, and Studio Infrastructure
Expansive balconies on the outer facade frame sweeping views of the surrounding hills of Nainital and Bhimtal. The entire property is integrated with modern smart-home automation systems, enabling remote control over lighting, ventilation fans, and various digital appliances throughout the structure. During the tour, the couple also presented their customized walk-in closet, prompting Farah Khan to draw a humorous comparison to the celebrity dressing suites of the Kardashian sisters. The upper levels are completed by a dedicated content creation studio featuring a glass sunroof alongside an open rooftop terrace, illustrating how professional production facilities and traditional joint living have been synthesized in the hills of Uttarakhand.