















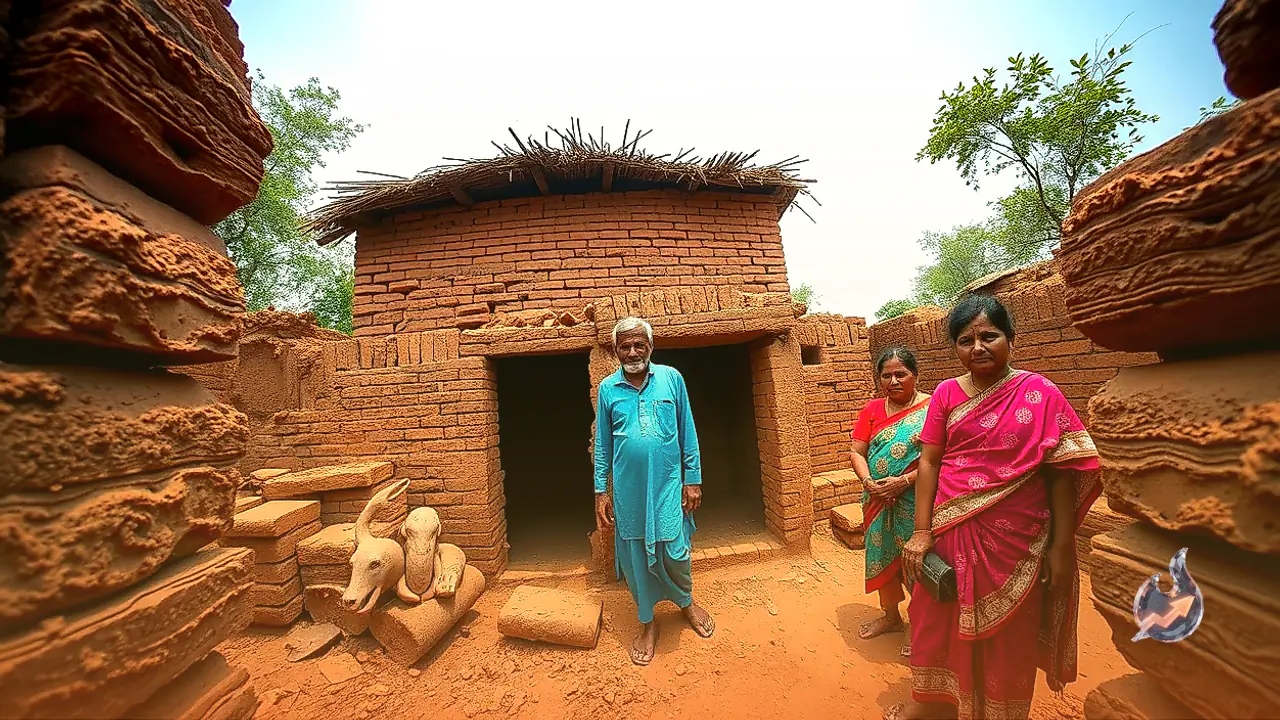

Across rural India, dwellings are typically divided into two distinct categories: traditional mud huts roofed with clay tiles, or modern pucca structures bonded with industrial cement and mortar. However, in the rural locality of Katkalo within Chhattisgarh's Surguja district, a young local named Dilip Manjhi has engineered a unique hybrid out of sheer economic necessity. Unable to afford the high costs of conventional cement construction, he utilized his practical ingenuity two years ago to erect a home featuring kiln-baked bricks bonded entirely with wet mud mortar. Two years later, the self-built structure continues to stand intact without developing structural cracks. Built entirely by Dilip's own hands, the dwelling now houses him and his elderly parents as he looks forward to planning his marriage.
Poverty Sparks an Alternative Approach to Masonry
For resource-constrained families in rural pockets, procuring industrial materials like commercial cement, aggregate sand, and steel remains a formidable financial burden. When the urgent need for a reliable shelter arose, Dilip found himself without adequate monetary funds to purchase bags of cement. Having previously observed brick structures being assembled with wet mud slurry in another locality, he decided to replicate that exact indigenous technique for his own residence. To gather building materials, he sourced bricks salvaged from another construction site and supplemented them by moulding a small batch of bricks himself, though his personal production was limited in quantity. Utilizing these acquired bricks, he proceeded to raise the exterior and interior walls using damp, locally sourced mud mortar as the sole binding agent.
Excavating a Four-Foot Foundation Across Depressed Ground
Ensuring the structural integrity of a mud-bonded brick home required deliberate groundwork and land preparation. The plot selected for the house was marked by uneven surface depressions and hollows, which Dilip first backfilled and leveled thoroughly. To provide adequate stability against lateral shifts, he anchored the building's footing by burying the initial courses of bricks approximately four feet deep into the ground. Once this four-foot subterranean foundation was securely bedded, he systematically laid consecutive horizontal courses of bricks using thick mud slurry, customising the overall structure to suit his immediate spatial requirements and available supplies.
Two Years of Inhabitation and Monsoonal Vulnerabilities
Dilip's three-member family has lived within these walls for roughly two years without encountering any severe structural fractures, settling cracks, or wall damage. At the same time, Dilip candidly acknowledges the inherent limitations of this building method, noting that walls bonded with mud slurry cannot match the ultimate load-bearing strength or longevity of standard cement-and-mortar masonry. Heavy monsoonal downpours and continuous water seepage present persistent hazards, as excessive moisture can soften the dried mud binding and progressively erode the structural cohesion of the brickwork over time.
Roofing Assembled from Bamboo Slats and Earthen Tiles
In keeping with the low-cost nature of the project, the roof of the dwelling was assembled entirely from bio-based and locally sourced items rather than expensive concrete slabs or corrugated metal sheets. Dilip constructed an overhead framework out of timber poles and short bamboo pieces to support the load. Across this latticed framework, he layered traditional earthenware clay tiles. He shaped and fired some of these tiles through his own manual labour, while purchasing the remaining units at nominal cost to complete the roof cover, ensuring his family had adequate shelter within tight financial limits.
Early Schooling Hurdles and Shared Agricultural Responsibilities
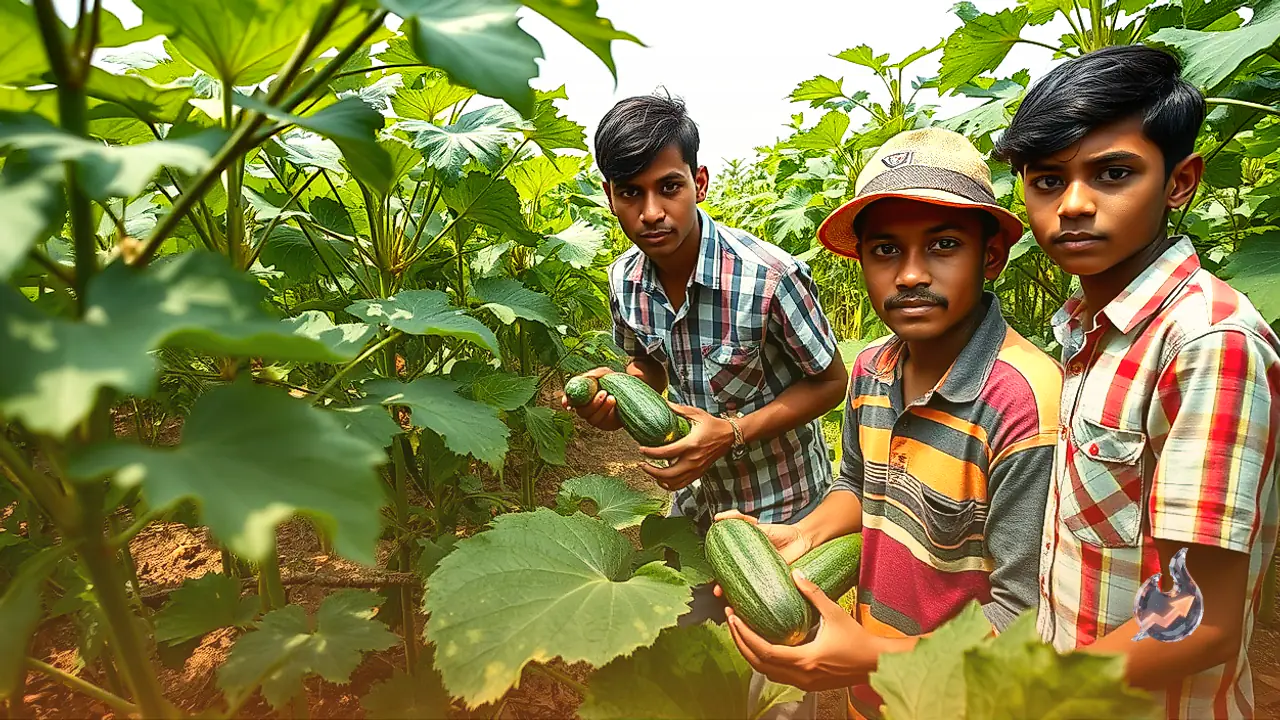
Dilip's formative years were heavily shaped by economic challenges and domestic hardships. He studied only up to class three before family obligations and pressing daily responsibilities forced him to leave formal education behind. His father was struggling alone with strenuous manual work, prompting Dilip to step forward at an early age to contribute to the family's survival. Alongside small-scale agricultural farming, he actively takes up whatever seasonal and manual labour opportunities are available locally to sustain his household.
Forging Forward with Modest Domestic Aspirations
Presently unmarried, Dilip shares this modest three-person home with his mother and father. Having successfully created a habitable roof over their heads despite glaring financial constraints, he is now preparing to embark on marriage. His story illustrates how resource shortages in rural landscapes often compel residents to devise localized structural adaptations, while also underlining that adequate foundation depth, material care, and weatherproofing remain vital whenever adopting alternative earthen building techniques.