
























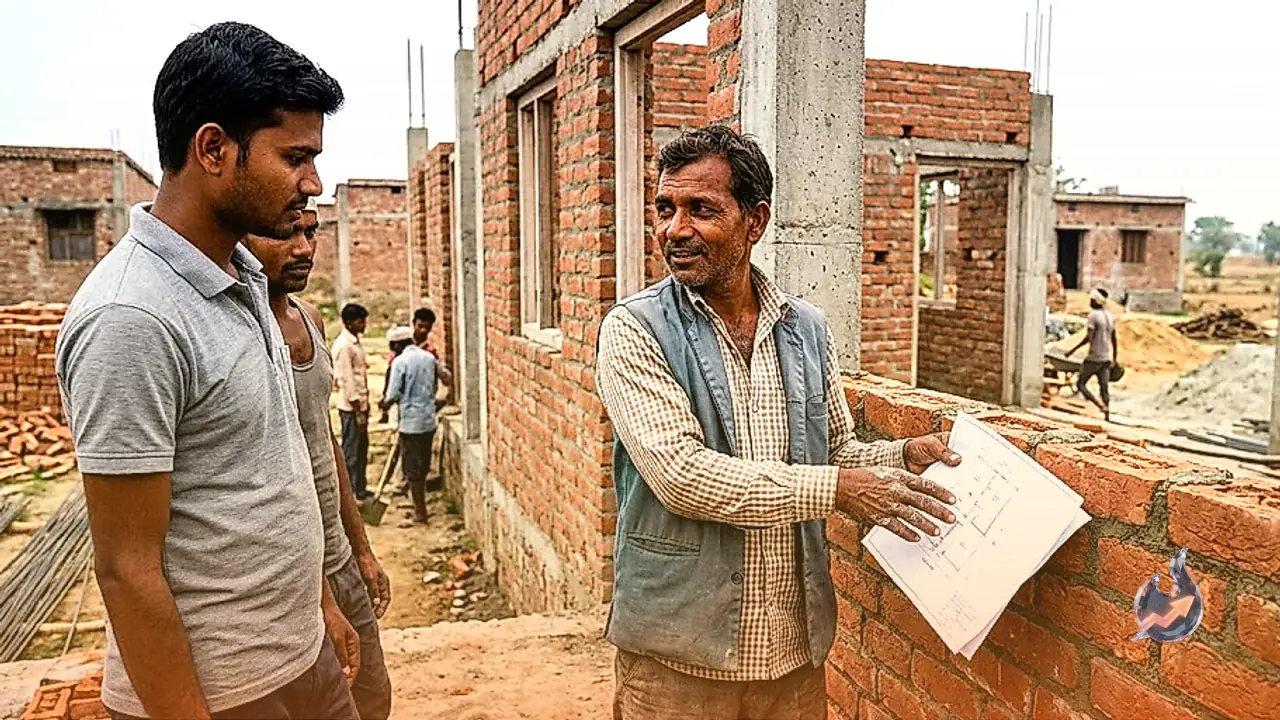

A major portion of an individual's lifetime savings is dedicated to building a home. Every homeowner naturally desires to construct the best possible house regardless of the expenditure involved. While families with ample financial resources can easily afford luxury homes, building a decent house remains a massive hurdle for those living on tight budgets. When the cost of purchasing land is combined with the high expenses of building materials and labor, the total expenditure easily reaches many lakhs of rupees. To help budget-conscious families navigate this challenge, an experienced building contractor from Jehanabad has outlined a strategic plan to complete a 2 BHK flat within a strict budget of 8 to 10 lakh rupees.
Insights from 11 Years of Masonry and Contracting Work
Baiju Kumar, a resident of Ghosi block in Jehanabad district, has been actively working as a mason for 11 years. Over time, as his practical expertise grew, he transitioned into managing full construction contracts. He routinely assists plot owners by designing structurally sound layout options tailored to their plot dimensions and financial capabilities. He highlights that purchasing land and constructing a residential property today is as demanding as winning a fierce battle. Consequently, every homebuilder must carefully plan their construction steps in strict accordance with their available financial capacity.
Smart Architectural Choices for Foundation and Walls
According to Baiju Kumar, a fully functional 2 BHK flat can be constructed for 10 lakh rupees by applying deliberate cost-cutting measures that do not jeopardize basic structural safety. The foundation excavation depth should be restricted to exactly 5 feet, supported by 10-inch structural pillars. Once the foundation pit is ready, the plinth level needs to be raised. Furthermore, homebuilders should avoid erecting 10-inch thick brick walls everywhere. In areas where load-bearing 10-inch walls are unnecessary, 5-inch brick walls can be used instead. Minimizing unnecessary brick usage directly lowers the required quantities of sand, aggregate gravel, and cement, generating substantial cost savings.
Controlling Rebar Thickness and Pillar Specifications
Several small decisions during construction can inadvertently cause total costs to escalate. Some owners choose to dig excessively deep foundation pits and build extensive underground structures, incurring costs equivalent to constructing an entire floor above ground. Additionally, using 6 steel rebar rods in pillars instead of 4 rods significantly raises material expenditure. The choice of rebar thickness also plays a decisive role in inflating expenses, such as opting for 16 mm steel rods instead of standard 12 mm rods. By monitoring these operational details—such as foundation depth, wall thickness, and rebar selection—a family can successfully complete their 2 BHK flat for 8 to 10 lakh rupees without taking on excessive debt.