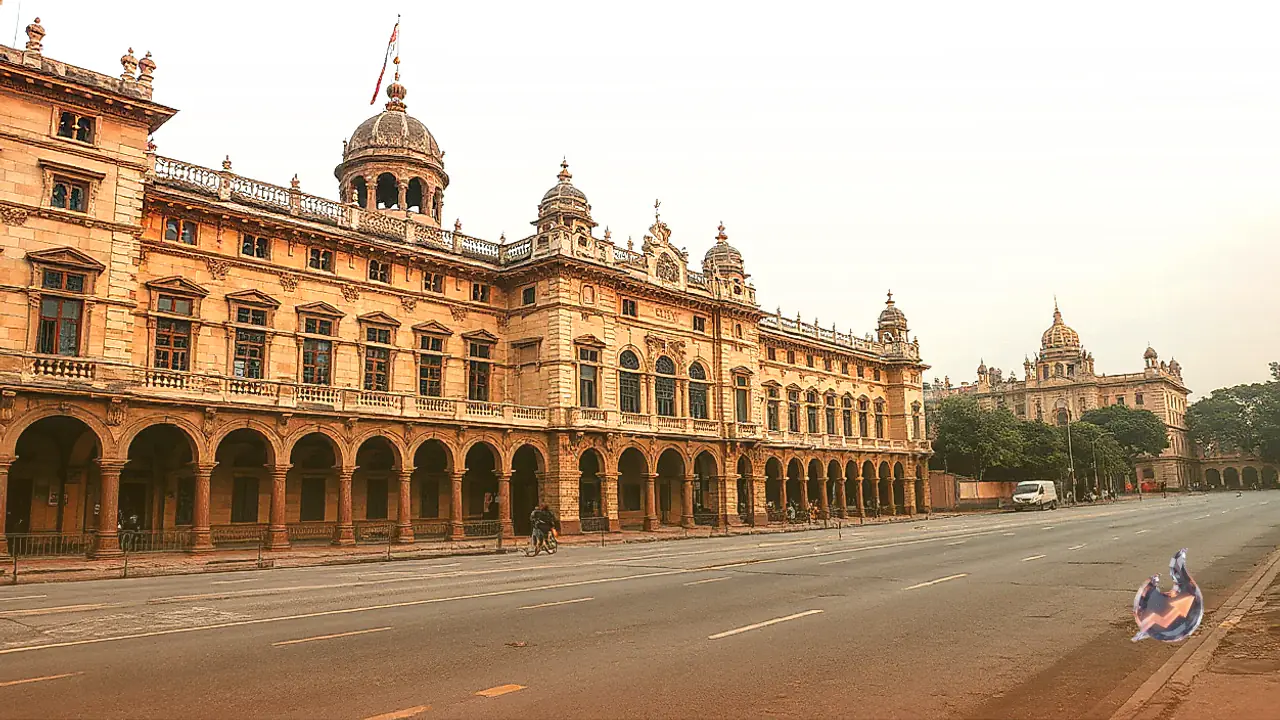



















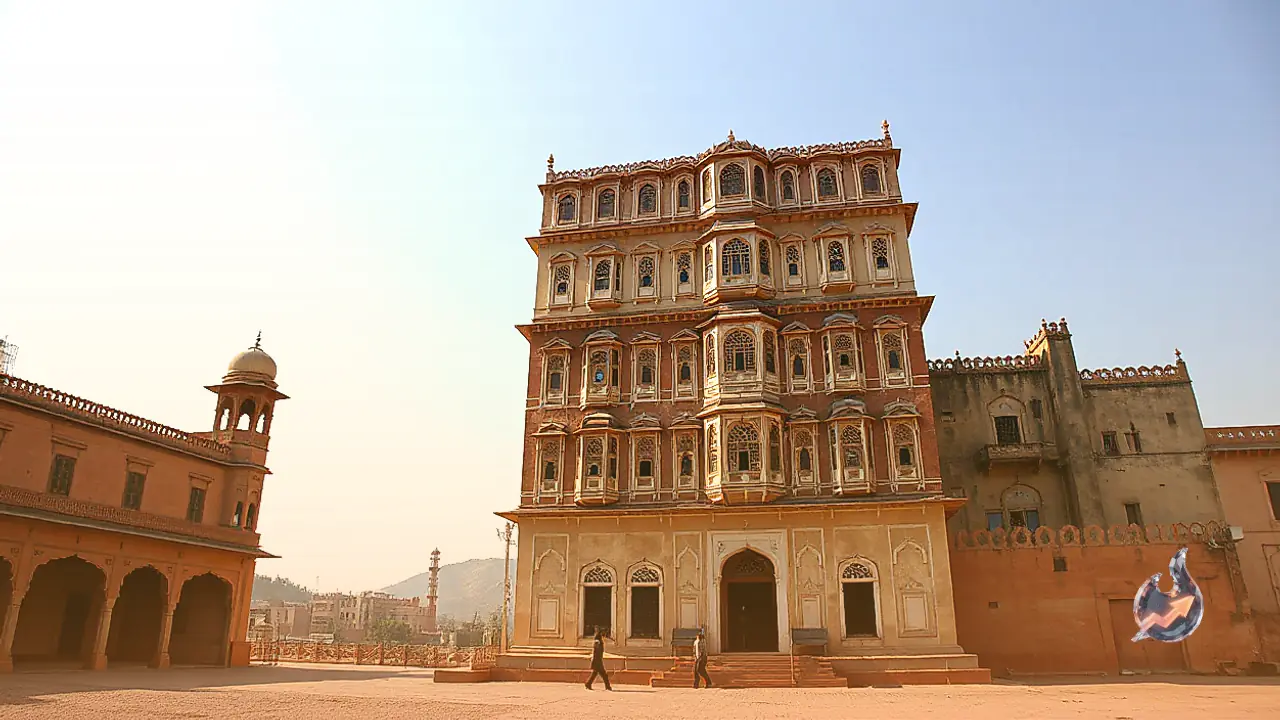

Jaipur, the capital of Rajasthan, is celebrated globally for its royal residences, historic fortresses, and architectural landmarks. Among these monuments, the pink-hued, five-storey Hawa Mahal stands apart because of its striking exterior, which resembles an intricate honeycomb when viewed from street level. Its detailed stone carving and dense network of small openings draw visitors from across the world. Far from being a purely decorative monument, this royal structure was erected to fulfill very specific functional needs and social customs of its era.
A Royal Viewing Pavilion for Purdah Observance
The monument was commissioned in 1799 under the rule of Jaipur's Maharaja Sawai Pratap Singh, with Lal Chand Ustad serving as the chief architect. During that period, the strict custom of purdah prevailed, barring women of the royal household from appearing openly in public spaces. To ensure royal women could observe festive street processions, bustling bazaars, and daily public life without breaking seclusion or mingling with common citizens, the Maharaja designed this dedicated facade right along the city's central thoroughfare.
Natural Air Conditioning Through 953 Lattice Casements
The defining architectural highlight of the monument is its collection of 953 small casements, known as jharokhas. Each of these openings features intricate stone lattice screening. The structural design allows air to circulate continuously through the narrow vents, keeping the interior rooms noticeably cooler even during hot desert summers. Because of this continuous flow of refreshing breezes through the windows, the landmark earned its name of Hawa Mahal, widely referred to as the Palace of Winds.
An 87-Degree Incline Built Without a Traditional Foundation
One of the most remarkable engineering aspects of the structure is that it ranks among the tallest buildings in the world constructed without a conventional deep foundation. Instead of relying on a standard subterranean base, the building uses a curved, pyramid-style configuration that has preserved its structural balance across centuries. The structure is built with an incline measuring approximately 87 degrees. Despite rising five levels into the skyline, this deliberate engineering geometry maintains its stability without standard basement footings.
Lord Krishna's Crown and Architectural Fusion
The distinctive elevation of Hawa Mahal was inspired by the crown of Lord Krishna. Maharaja Sawai Pratap Singh was an ardent devotee of Lord Krishna and instructed the architect to shape the monument's exterior profile to reflect the divine diadem. The building's visual appeal comes from an integrated blend of traditional Rajput architectural elements and Mughal design traditions, evident across its carved arches and decorative pillars.
Ramps Instead of Stairs Across Five Named Storeys
Each of the five distinct levels within the monument carries an individual name reflecting its layout and character: Sharad Mandir, Ratan Mandir, Vichitra Mandir, Prakash Mandir, and Hawa Mandir at the top. Rather than installing standard staircases to connect these levels, the builders incorporated gently sloping ramps. This ramp system was installed so that royal women, dressed in heavy traditional attire and ornate jewelry, could transition between the floors comfortably and without difficulty.
A Hidden Rear Entry and Modern Tourism Hub
The famous front of Hawa Mahal gives the impression of being the main entrance to an expansive royal complex. However, entry into the monument is located entirely at the rear rather than through its famous street facade. The front serves primarily as a grand visual screen, while the internal layout features a completely different architectural arrangement. Today, this monument remains one of the premier historical destinations for domestic and international travelers visiting Jaipur.