






















US President Donald Trump has outlined the advanced defensive capabilities and architectural details of the newly rising ballroom at the White House complex. Engineered to provide unprecedented structural protection, the facility is designed to endure extreme ballistic impacts as well as sophisticated drone strikes and missile detonations. The construction progress is currently moving ahead of its official schedule while remaining under its projected budget. Visiting the active work site on Wednesday during a ceremony marking the installation of the final structural steel beam, Trump explained that the complex is not merely intended for lavish state banquets, but is built primarily to ensure the absolute safety of visiting global dignitaries.
Engineered Defense Against Ballistic and Aerial Threats
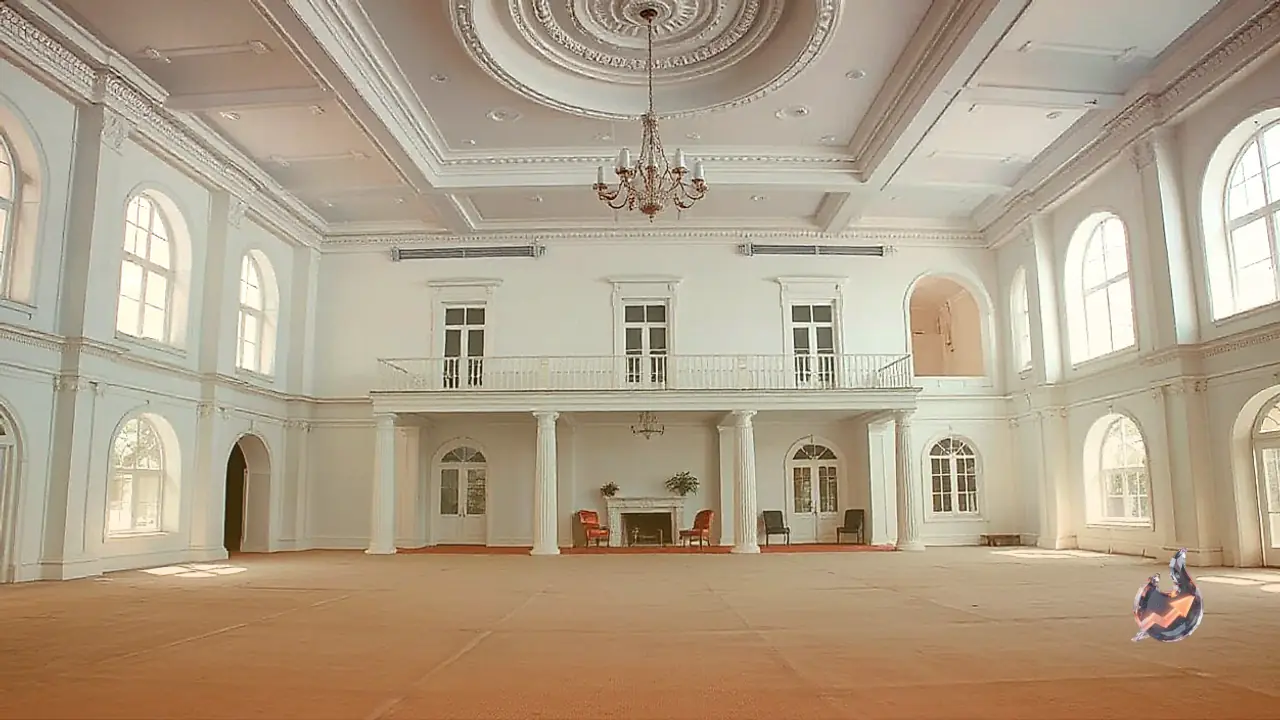
Highlighting the facility's defensive resilience, Donald Trump noted that the structure is drone proof, missile proof, and bulletproof. Every structural component, including the reinforced roof, reinforced perimeter walls, and heavy glazed windows, has been engineered specifically to absorb and repel hostile kinetic assaults. In terms of gathering capacity, the spacious hall is built to accommodate between 2,000 and 2,500 guests for formal banquets at a single time, providing ample room to host foreign heads of state, diplomatic delegations, and top international leadership under one fortified shelter.
Washington's Safest Site With Five Subterranean Tiers
Characterizing the emerging ballroom as the safest location in Washington, Trump stated that the rooftop possesses enough load-bearing strength to support helicopter landings directly above the venue. The engineering footprint extends far below ground level, descending across five subterranean tiers. This expansive underground zone enabled the integration of specialized infrastructure that the US military had sought for decades, with Trump affirming that every capability requested by armed forces planners was incorporated into the build.
Rooftop Drone Station and Fifty-Foot Ceilings
The upper expanse of the installation will serve as a dedicated drone port, configured to stage and support more than 100 drones simultaneously. Supported by an unusually dense structural steel framework, the ceiling rises over 50 feet high, matching the vertical stature of a conventional five-story building. This colossal overhead shield was designed specifically to counter severe airborne threats rather than ordinary weather forces. Visually, the exterior showcases towering limestone columns designed in classical Corinthian architecture, while the interior layout will feature polished marble flooring paired with oversized ornamental mirrors.
Expanding White House State Hosting Capacity
The decision to construct this dedicated annex stemmed from long-standing space limitations within the existing White House reception rooms during massive bilateral events. Citing past constraints during the official visit of King Charles of Britain, Trump noted that existing quarters could not accommodate request logistics involving hundreds of attendees. To ensure seamless movement, a glass-enclosed corridor will link the new facility directly to the current White House structure, while the kitchen operations are positioned entirely below the main hall to maximize guest circulation and preserve open panoramic views.