






















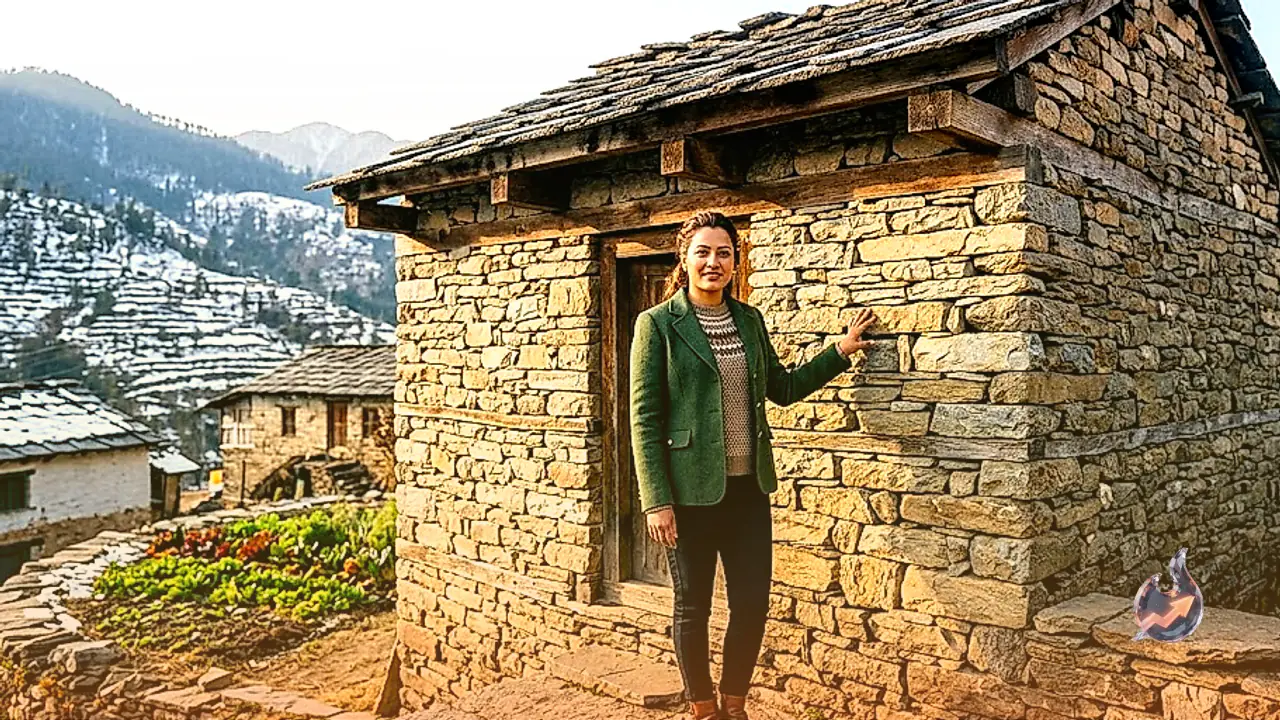

Across the hilly regions of Kumaon, including Bageshwor in Uttarakhand, numerous traditional houses continue to stand with remarkable strength even after 90 to 100 years or more. What makes these structures truly unique is that many of them were built without using modern cement or contemporary concrete. Despite the absence of these modern building materials, these homes have endured heavy rainfall, seasonal snowfall, freezing temperatures, and harsh mountain weather for decades.
Sturdy Walls Built From Local Stone and Timber
Local expert Kishan Maldara explains that the extraordinary strength of these vintage houses stems largely from local resources and traditional building techniques. In earlier times, builders relied on stones readily available in the surrounding terrain to construct homes. Stones were meticulously stacked to build thick, resilient walls. To reinforce these walls and bind them securely, people used lime, mud, and other local materials. For doors, frames, windows, and interior structures, durable timbers such as deodar and tun were preferred.
Sloping Roofs and Efficient Drainage Systems
A major defining feature of these traditional hill homes is their sloping roof design. Roofs were layered with slate or stone slabs. Given the heavy rain and snowfall in the mountains, the roofs were purposefully kept sloped so that water and snow would not accumulate for long periods. This minimized moisture damage to the walls and ceilings. Special emphasis was also placed on laying strong foundations and ensuring proper drainage around the property. By preventing rainwater from pooling near the house, builders reduced the risk of weakened foundations and damp walls.
The Kumaon region is considered highly sensitive from a seismic perspective. Traditional artisans factored in these local environmental conditions and available materials when constructing dwellings. The balanced use of wood and stone helped make the structural framework flexible yet resilient, capable of absorbing stress. This traditional building style reflects generations of accumulated local knowledge and engineering wisdom.
Legacy Homes Still Thriving in Villages
Experts note that the longevity of an old house depends on more than just construction materials. Periodic roof maintenance, care for stone masonry, wood preservation, and keeping drainage channels clear are equally vital. In several villages across Bageshwor and Kumaon, these legacy homes remain fully functional and inhabited to this day.
A Timeless Lesson in Local Engineering
At a time when modern construction relies heavily on steel, cement, and concrete, these old mountain houses stand as living examples of traditional architecture and indigenous engineering. They embody a construction philosophy deeply attuned to local climate, available resources, and mountain lifestyles, making the preservation of these techniques essential for future generations.