
























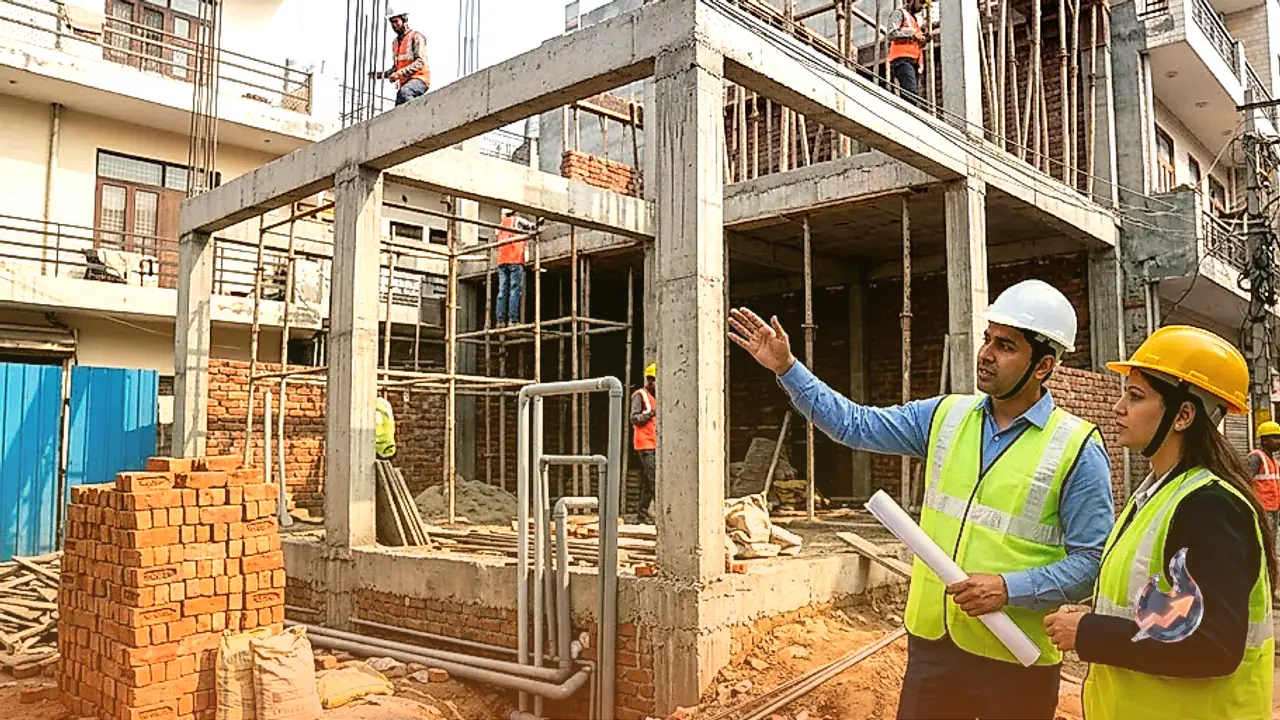

Constructing a personal residence marks one of the most substantial financial and emotional investments in a person's life. Minor oversights during the initial building stage can quickly turn into severe structural defects over time. Careful attention must be given to ground conditions, foundation design, architectural floor plans, and material grades, especially when planning a house on a standard 100 square yard plot. Ajay Bhadauria, a civil engineer associated with AB Construction with around 16 years of hands-on experience in building construction in Agra, points out that modern structural techniques can ensure lasting resilience and safety against seismic events.
Foundation Planning for Road Level Plots
Many homeowners assume that extensive, deep trench digging is an unavoidable requirement for every residential project. However, when the plot sits flush with the existing road level, digging an excessively deep traditional foundation is often unnecessary. Modern engineering practices rely on site conditions and tailored designs to raise frame structures comprised of reinforced columns and beams. Sticking strictly to construction engineering standards delivers better structural durability, while also engineering the building to withstand earthquake vibrations effectively.
Architectural Blueprints and Material Contracts
Engaging a competent architect to produce a functional blueprint before starting any masonry work is an essential first step. Quality compromises on structural essentials such as cement, steel rebars, bricks, and aggregate should strictly be avoided. Homeowners typically choose between two contracting models: a turnkey contract that includes building materials or a labour-only construction contract. In either scenario, defining clear contractual milestones, quality specifications, and material verification protocols beforehand prevents project delays and disputes.
Preventing Structural Decay Through Proper Plumbing
Builders and homeowners frequently allocate maximum attention to cosmetic finishes like exterior elevations, flooring, and decorative paints, while neglecting internal plumbing networks. Hidden plumbing plays a decisive role in preserving the structural lifespan of any house. Inferior pipes or poorly sealed joints allow underground and concealed pipelines to develop microscopic leaks, which progressively saturate adjacent brickwork and flooring with moisture. Beyond stripping paint and ruining plaster, persistent dampness undermines concrete and corrodes steel reinforcement. High quality pipes must be installed by experienced tradesmen, and the entire pressure network should undergo strict leak testing before being permanently sealed.
Estimating Structure Costs on a 100 Sq Yard Footprint
For a plot measuring 100 square yards, which translates to approximately 1,000 square feet of area, completing the basic civil structure typically demands an estimated budget of around 10 lakh rupees. This initial expenditure covers the essential skeleton, including foundations, columns, beams, brick walls, and concrete slabs. The final outlay naturally fluctuates depending on architectural complexity, storey count, specific material grades, and prevailing local construction rates. Finishing tasks such as plastering, flooring, electrical installations, plumbing lines, and interior painting follow only after this core structural framework is certified sound.