




















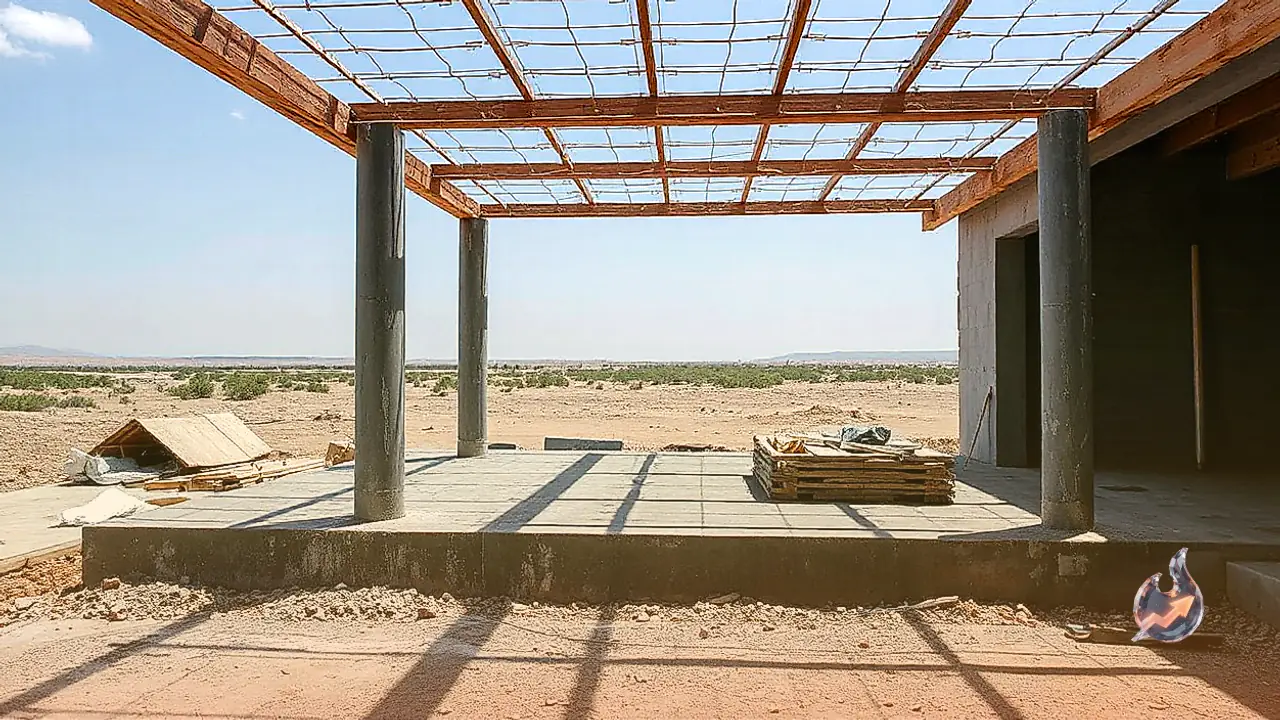

Casting the roof slab represents one of the most critical structural phases in residential construction. A durable foundation overhead relies heavily on meticulous site practices rather than rushed labor. During the pouring process, properly interlocking and securing the rebar mesh is essential to maintain structural integrity across the slab and ensure that tensile loads are distributed evenly throughout the concrete mass.
Mortar Mixing Ratios and Ideal Slab Thickness
Achieving structural strength depends directly on maintaining correct component proportions. Roof casting typically uses a mortar ratio of 2.5:1 to deliver the necessary compressive resistance. Along with the chemical mix, dimensional depth plays an equal role; the standard thickness recommended for residential slabs is generally 4.5 inches. Maintaining this balanced thickness prevents sagging and minimises early cracking while curing.
Traditional Staging Versus Modern Plywood Shuttering
Preparing the base deck before concrete pouring involves distinct construction methodologies. In the traditional approach, wooden planks are laid out first, followed by compacted soil across the surface. Masons then apply a sand-mortar layer and employ a leveling straightedge tool to ensure the surface is completely flat and aligned. Conversely, contemporary construction across larger multi-storey projects increasingly relies on plywood shuttering. For this technique, fresh plywood sheets in sound physical condition must be deployed, as worn or warped shuttering boards will directly compromise the underside finish of the ceiling.
Pond Curing Rules and Shuttering Removal Schedules
Hydration after casting governs the long-term durability of the slab. Once the concrete is poured, borders made of sand or bricks should be created across the perimeter to hold standing water in ponds. The surface needs to remain submerged for at least 6 to 7 days to allow early chemical setting without thermal fractures. Furthermore, removing the supporting falsework underneath demands patience. Shuttering under the roof slab should remain intact for at least 15 to 17 days before dismantling. The definitive timing for striking the shuttering always hinges on structural slab design, observed concrete strength, prevailing climatic conditions, and guidance from a civil engineer.