
























A steady influx of natural daylight and fresh air does far more than just enhance interior aesthetics; it fosters an inviting, comfortable living environment. During residential construction, the count, orientation, and dimensions of windows are frequently compromised or improperly mapped out. Consequently, living quarters often remain dim, gloomy, and suffocating even during peak daylight hours. Well-planned window architecture effectively resolves these issues by optimizing natural illumination and indoor circulation. Whether building a property from scratch or remodeling an older structure, applying strategic design adjustments can transform dark spaces into well-lit, breathable homes.
Strategic Window Placement And Orientation Maximize Natural Light
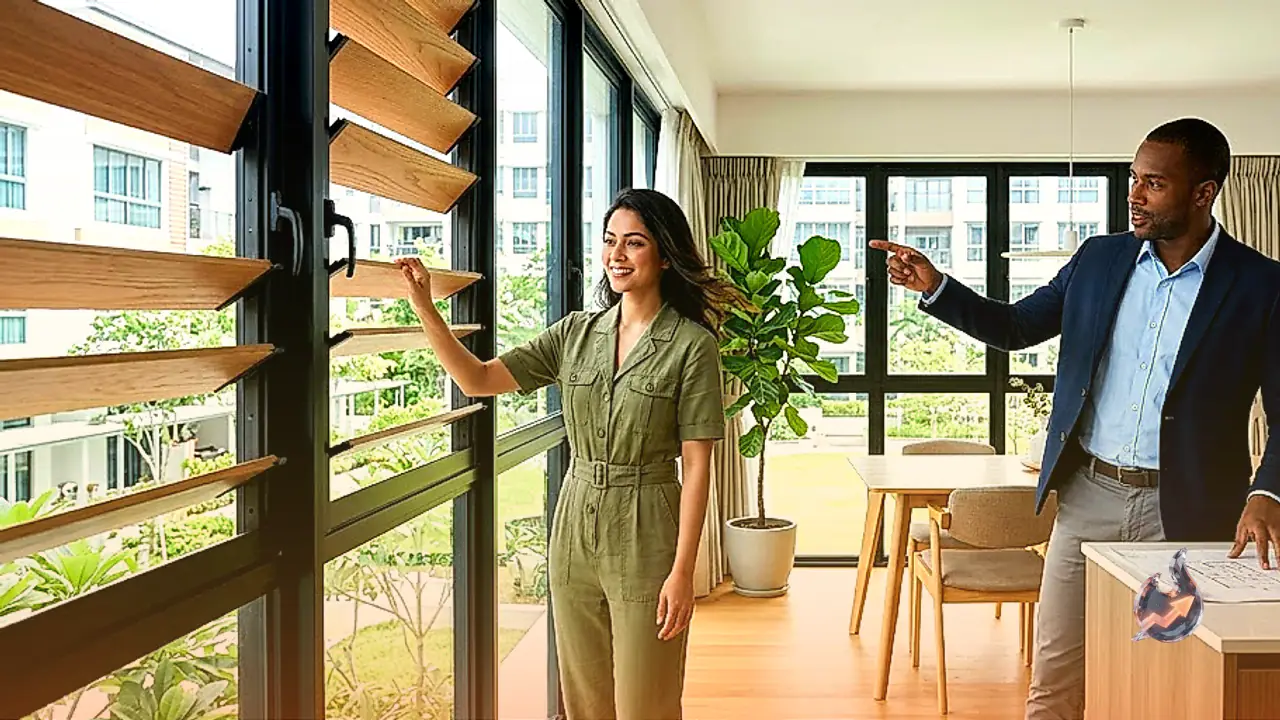
According to architect Akhilesh Kumar Mishra, constructing functional windows requires paying strict attention to orientation and placement rather than merely increasing the overall number of frames. Rooms demanding constant ambient brightness and draft require deliberate layout planning. Apertures must face paths where sunlight can easily penetrate deep into the interior footprint. Instead of clustering all window openings onto a solitary wall, homeowners should position windows across distinct walls facing multiple directions. This staggered placement eliminates trapped air pockets, encourages free air circulation, and significantly curbs indoor stuffiness.
Balancing Window Proportions Against Room Area And Function
Inappropriate window dimensions can disrupt comfort levels in multiple ways. A tiny opening restricts incoming light and stalls ventilation. Conversely, excessively expansive glass panels can introduce uncomfortable glare and unwanted thermal buildup indoors. Therefore, window size must correspond strictly to room dimensions and intended functional usage. Bedrooms, living halls, and cooking areas each require specialized structural considerations. Adding an exterior shade, overhang, or chhajja above wider windows shields interiors from harsh sun rays. Installing dedicated high-level ventilators alongside windows also helps vent warm, buoyant air out of the room.
Implementing Cross Ventilation To Prevent Indoor Stagnation
Maintaining long-term freshness throughout the home hinges directly on cross ventilation. The system relies on creating an unobstructed directional channel where cool outdoor air enters from one vantage point and stale indoor air exits through an opposing opening. Aligning windows and doors across complementary walls enables this continuous flow. Kitchens and washrooms must incorporate exhaust vents or dedicated ventilation openings to expel trapped humidity and cooking steam. Homeowners retrofitting older residential properties can actively evaluate inserting new windows or adding ventilation slots to revive air movement. Strategic planning lowers reliance on artificial lighting during the day while significantly enhancing domestic comfort.