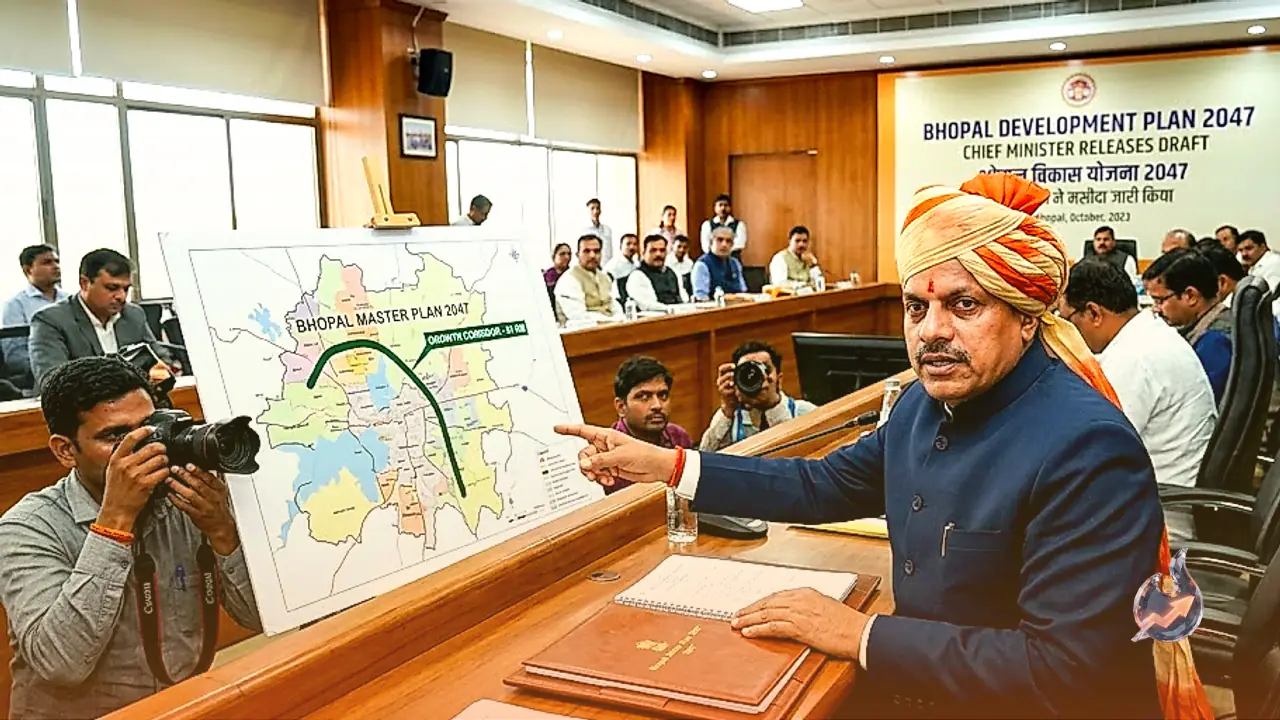

















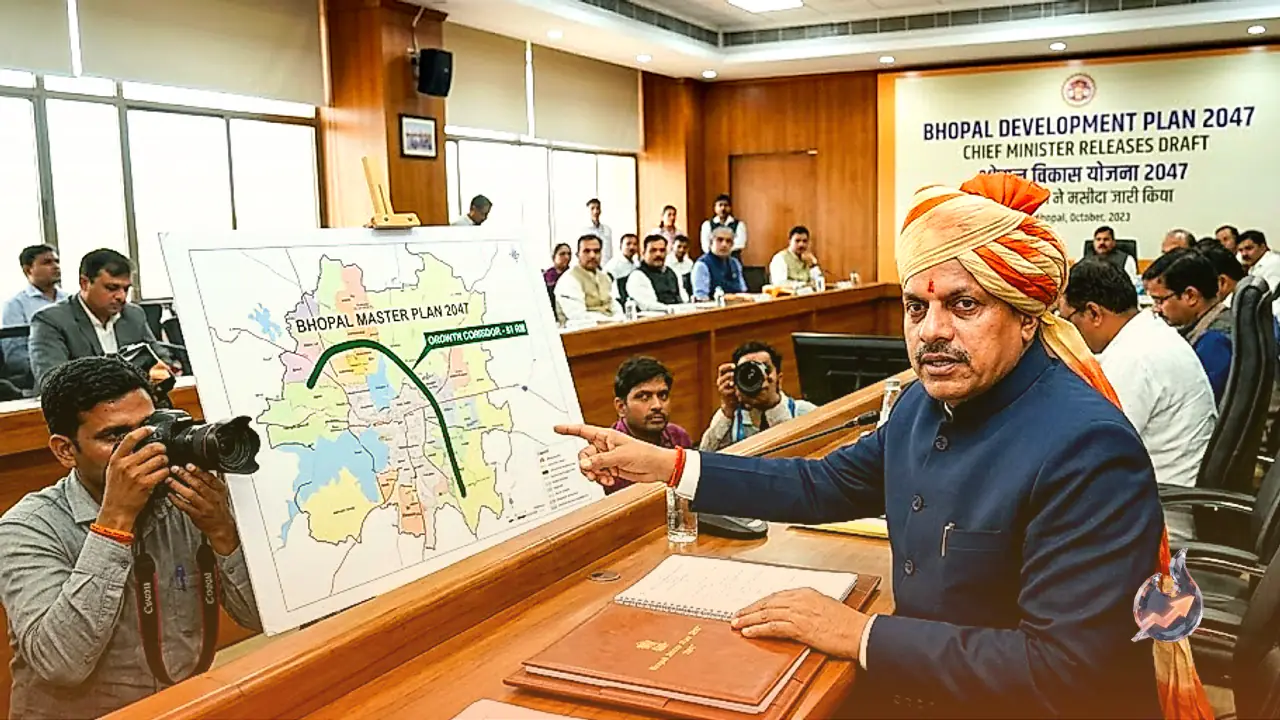

In a major step toward shaping the future growth of the state capital, the administration has finalized the blueprint for urban expansion over the coming decades. Chief Minister Dr. Mohan Yadav announced the publication of the comprehensive framework, which rests on four key pillars including ecological preservation, citizen-centric modern planning, progressive development, and economic self-reliance. The government has invited public objections and suggestions on this draft before giving it a final shape.
Key Highlights and Ecological Preservation
The newly unveiled blueprint pays special attention to the geographical and natural assets of the region. Proper safeguards have been put in place to protect the historic Bhojtal water body and its catchment areas from encroachment. Provisions have also been made to preserve surrounding hills, forest tracts, water reservoirs, and wildlife movement zones. The overall green cover within the urban limits has been significantly increased compared to previous master plans, surpassing standard urban planning benchmarks. Redevelopment initiatives like converting the old dumping ground site into a golf course and increasing open spaces in residential layouts are aimed at maintaining a healthy environmental balance.
Growth Corridor and Economic Infrastructure
To stimulate investment and generate employment, approximately 3,000 hectares of land have been designated under a dedicated growth corridor. Stretching 51 kilometers, this corridor connects various urban nodes, the airport, and logistics hubs while promoting mixed-use, high-density development along its path. Public transport connectivity is a core component, with provisions for transit-oriented zones that can be upgraded in the future. Major regional entry points connecting the city to Vidisha, Raisen, Narmadapuram, and Indore are integrated into this corridor to ensure seamless multi-directional regional connectivity and efficient freight movement.
Smart Mobility and Parking Solutions
Addressing the growing traffic demands of a expanding metropolis, the plan introduces comprehensive parking solutions including multilevel facilities, automated parking systems, and the utilization of space beneath flyovers. To maintain rigorous oversight and curb unauthorized construction in real time, the framework proposes implementing a digital twin city model. Safety measures are also integrated through the networking of public-facing private surveillance cameras and improved street design standards to ensure safe commuter movement across all neighborhoods.
Housing, Education, and Social Welfare
The blueprint encourages mixed land-use policies aligned with transit-oriented development to reduce commute times between workplaces and residences. An education and artificial intelligence hub is proposed in the Bhauri area to foster knowledge-based industries. Furthermore, charitable institutions such as orphanages, old-age homes, and special needs schools are exempted from developmental fee burdens. Provisions for rental housing, affordable housing projects, and cooperative society redevelopment encourage inclusive growth and cater to migrant populations moving into the city.