




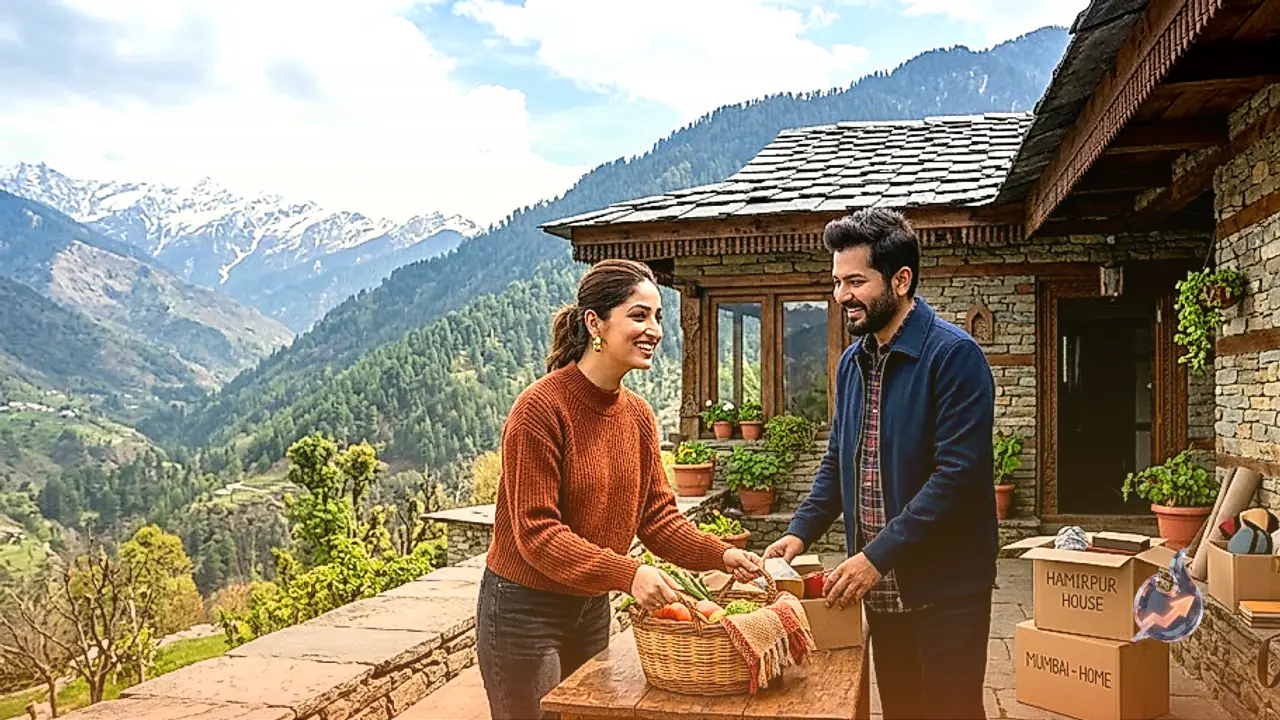















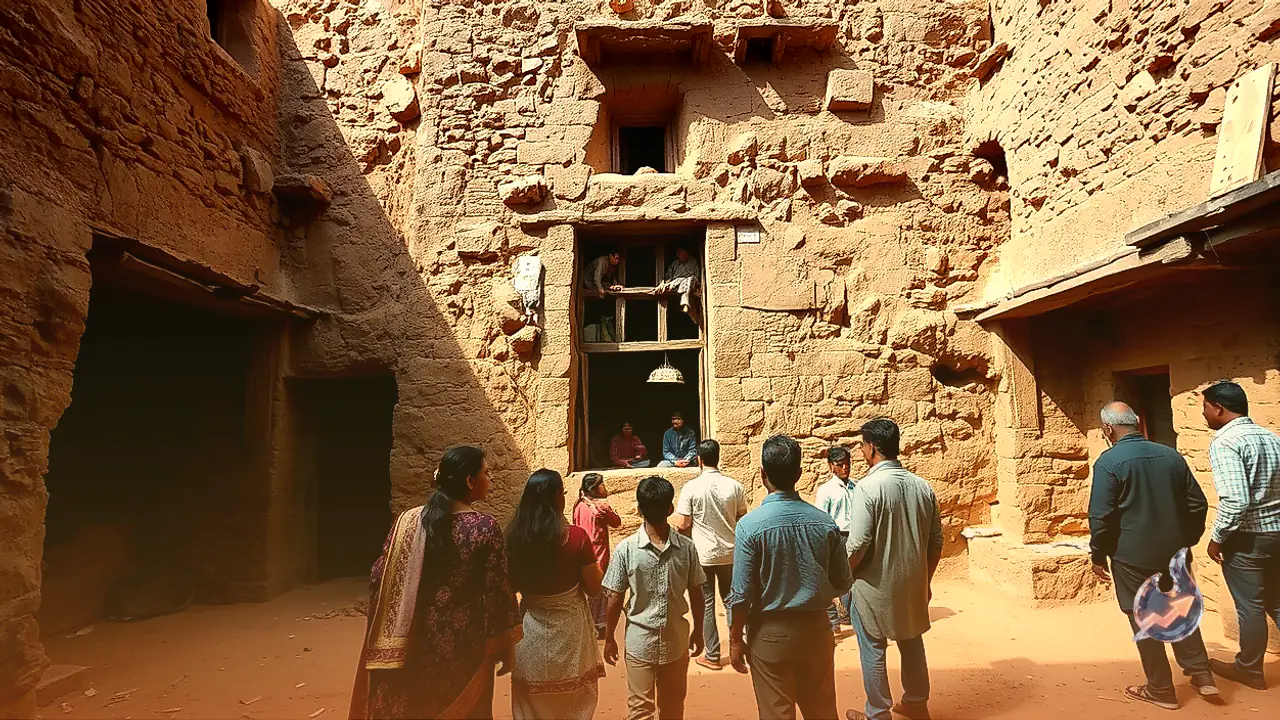

Amid the relentless spread of high-rise apartment complexes and industrial estates across Faridabad, an unusual structure nestled in the Surajkund locality offers an abrupt and refreshing shift in perspective. Crafted entirely from earth, natural stone, and timber, the dwelling evokes the visual serenity of a remote settlement in the hills rather than a bustling satellite city. At a time when concrete surfaces dominate the National Capital Region, this earthen retreat has become a compelling destination for visitors intrigued by sustainable and vernacular housing design.
Echoes of Ancient Techniques in an Age of Concrete
Modern residential construction relies almost exclusively on cement, mortar, and steel reinforcement, leaving little room for indigenous techniques that once sustained communities for generations. Stepping into this residence instantly recalls that older vernacular heritage. Past generations routinely relied on thick earthen walls, unpolished rock, and timber supports to raise durable living quarters. The dense mud walls in this structure act as effective natural insulation, retaining interior coolness even when outdoor temperatures soar during blistering summer days. By demonstrating these historic methods today, the building highlights how traditional wisdom can resolve modern thermal challenges without synthetic reliance.
A Thirty-Year Architectural Legacy Turned Museum
While the well-preserved building might appear recently completed to a casual observer, its history spans approximately 30 years. Prerna Prasad, founder of the initiative Ecoxplore, explains that the property was conceived and constructed by prominent architects Revathi Kamath and Vasant Kamath. Today, the complex has been developed into a private museum named Vanbhoj. Visitors arriving here are invited not merely to observe the aesthetics of an earth-built home, but also to study the precise architectural methods and indigenous materials used to erect the entire structure.
Passive Thermal Comfort Without Modern Glitz
The defining highlight of the earthen dwelling remains its inherent ability to regulate climate naturally. Upon stepping inside the mud-walled rooms, the change from the hot, dry exterior air is immediately apparent. According to Prerna Prasad, the indoor temperature consistently stays noticeably cooler than the reading outside. This passive cooling requires no high-energy mechanical intervention; the thermal mass of earthen plaster and stacked stone naturally mitigates heat transmission. Unencumbered by glossy contemporary decor, the home captivates visitors purely through its humble, earth-rooted simplicity.
A Practical Field Study for Students and Scholars
Beyond weekend holidaymakers and families seeking a quiet outing, the site regularly hosts architecture students alongside groups of young schoolchildren. Prerna Prasad notes that exploring the premises gives budding designers and youth firsthand exposure to ancestral building practices that are largely omitted from mainstream urban construction. Watching how raw earth, unworked stone, and sturdy wood can be harmonized into an enduring structure provides young minds with an inspiring masterclass in low-carbon, sustainable shelter.
Clean Air and Respite from NCR Urban Density
Air quality challenges and heavy urban congestion are persistent realities across Faridabad and the broader Delhi NCR belt. In sharp contrast to the surrounding traffic corridors, the green, nature-aligned perimeter of Vanbhoj creates a pocket of noticeable stillness and cleaner air. Even when pollution levels spike across nearby metropolitan centers, the verdant surroundings keep the environment relatively fresh and revitalizing. For residents seeking meaningful respite from glossy towers and paved roadways, this mud sanctuary presents a restorative and educational journey into the past.