
























When constructing a new residential property, ignoring essential technical precautions during the early stages often leads to severe dampness, moisture seepage, and compromised wall surfaces down the line. Based in Agra, Uttar Pradesh, civil engineer Ajay Bhadauria from A.B. Construction, who has been working in the building construction sector for the past 16 years, explains that safeguarding a home against moisture requires strict coordination among building materials, plumbing execution, and waterproofing. Addressing these elements early protects homeowners from recurrent repair bills and aesthetic degradation.
Rigorous Plumbing Verification and Compulsory Leakage Testing
According to civil engineer Ajay Bhadauria, flawed plumbing installations represent one of the primary catalysts for damp walls. When internal pipelines are embedded within brickwork, any improperly sealed joint or minor fissure allows water to penetrate deep inside the masonry. Because these concealed pipes remain hidden from view, moisture gradually spreads through the mortar and bricks without immediate external signs. By the time damp patches appear, paint begins flaking off, and white mineral efflorescence forms on the surface, extensive structural damage may have already occurred.
To avoid this hidden damage, construction supervisors must thoroughly inspect every pipe joint, connector, and fitting before sealing any wall. Performing a formal pressure and leakage test prior to plastering or laying bathroom tiles is essential. Additionally, builders should exercise extreme diligence when selecting materials for wet areas such as bathrooms, wash areas, and service zones to guarantee that water cannot seep through joints or porous substrates.
Evaluating AAC Blocks in Contrast to Traditional Red Clay Bricks
Modern building methodologies frequently recommend the adoption of Autoclaved Aerated Concrete or AAC blocks. These engineered blocks are significantly lighter than conventional red clay bricks and naturally absorb less water from mortar and the surrounding environment. Nevertheless, relying solely on AAC blocks does not provide a magical cure for wall dampness. A frequent misconception among homeowners is that using these modern masonry units eliminates the necessity for external moisture barriers.
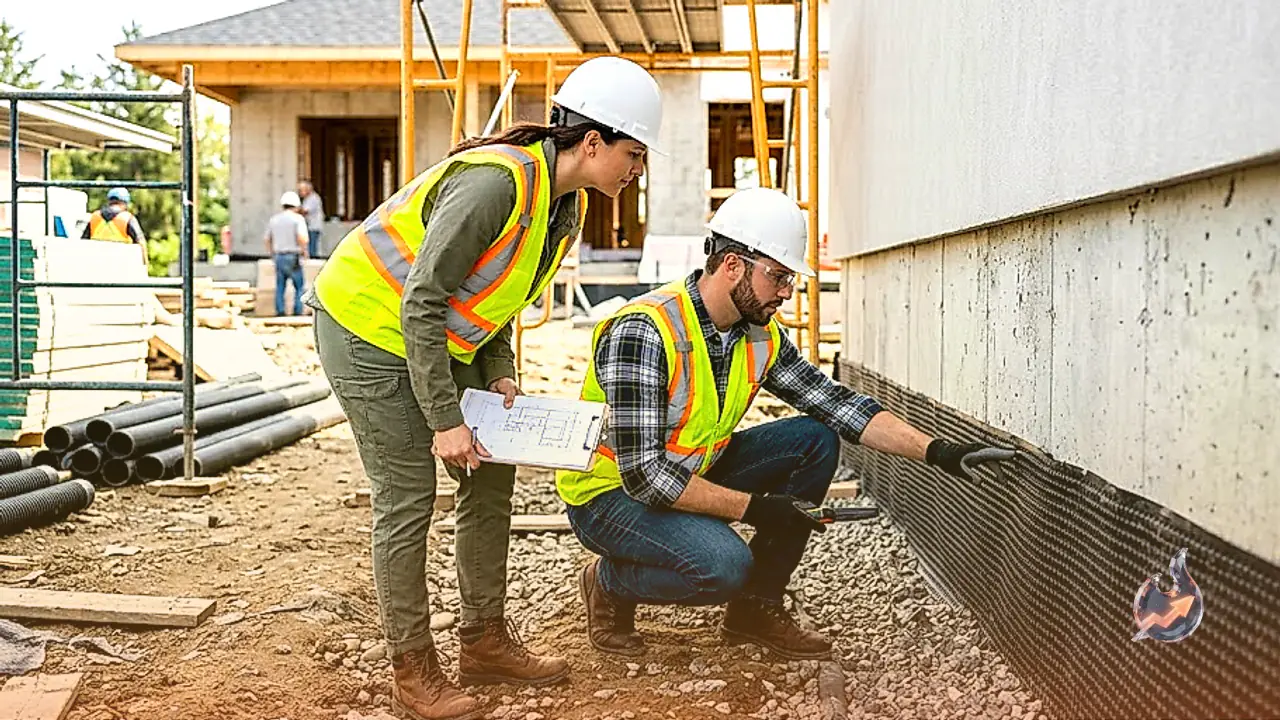
Even with AAC blocks, applying high-quality plaster and a reliable waterproofing layer remains indispensable. When builders combine high-grade materials with professional plumbing and systematic waterproofing, the vulnerability of walls to rising damp and seepage drops dramatically. Reliable chemical waterproofing compounds from established brands like Dr. Fixit and UltraTech are readily available in retail markets. These chemicals must be introduced during specific construction stages under technical guidance to maximize longevity.
Reinforced Concrete Walls and M-20 Concrete for Wet Zones
For exterior channels, drainage passages, and zones subjected to continual water presence, Ajay Bhadauria recommends constructing RCC (Reinforced Cement Concrete) walls. These structures are fabricated using steel rebar and dense concrete mixtures, commonly utilizing an M-20 grade concrete formulation. The combination of structural steel and dense concrete provides substantial resistance against structural movement while blocking direct water intrusion.
However, the performance of an RCC wall depends strictly on precise engineering design, adequate rebar coverage, a well-balanced water-cement ratio, and complementary surface waterproofing. If the concrete is mixed without exact proportioning, honeycombing and microscopic voids can develop within the matrix, allowing water to travel through capillary action. Strict quality control during casting and curing is therefore vital for keeping wet perimeters impervious.
Drainage Slopes and Preventing Foundation Water Stagnation
Site drainage plays an equally consequential role in shielding building foundations from long-term moisture damage. Bhadauria stresses that site drains and run-off trenches must feature an adequate gravitational slope to channel domestic and rainwater away toward municipal networks without pooling. Whenever surface runoff accumulates against outer walls or near foundation footings, serious subterranean moisture concerns arise.
Persistent puddling near foundation elements allows water to penetrate the subsoil and rise through masonry via capillary suction. This phenomenon results in persistent dampness along the lower skirting and baseboards of ground-floor rooms. Ensuring uniform drainage gradients, smooth drain finishes, and watertight exterior aprons prevents groundwater retention and stabilizes building basements.
A Comprehensive Strategy for Long-Term Structural Health
Securing a building against dampness requires looking far beyond the structural strength of columns, beams, and slabs. An enduring structure demands equal attention to concealed plumbing networks, high-grade waterproofing chemicals, durable masonry components, and unhindered storm runoff systems. By verifying pipeline connections early, applying specialized waterproofing coatings, and hiring experienced engineering supervision, homeowners can successfully maintain dry, attractive, and robust living spaces for decades.