
















Nature often reveals architectural ingenuity that rivals the most sophisticated human engineering. In Brazil, researchers uncovered a colossal subterranean metropolis constructed by an Atta laevigata ant colony. Hidden beneath the soil lay an organized world of interconnecting pathways, fungal agricultural chambers, and fortified living quarters. To expose this sprawling underground wonder without compromising its delicate interior geometry, scientists adopted an innovative casting method that brought the city's full layout into plain sight.
Excavating a 500-Square-Foot Labyrinth with Liquid Cement
Understanding the exact structural map of a subterranean ant colony has long posed a major challenge because conventional mechanical excavation inevitably shatters fragile tunnels. To solve this, researchers pumped roughly 10 tons of liquid cement directly into the colony's surface openings. It took about 10 days for the dense mixture to travel through the countless narrow passages, side alleys, and cavernous chambers.
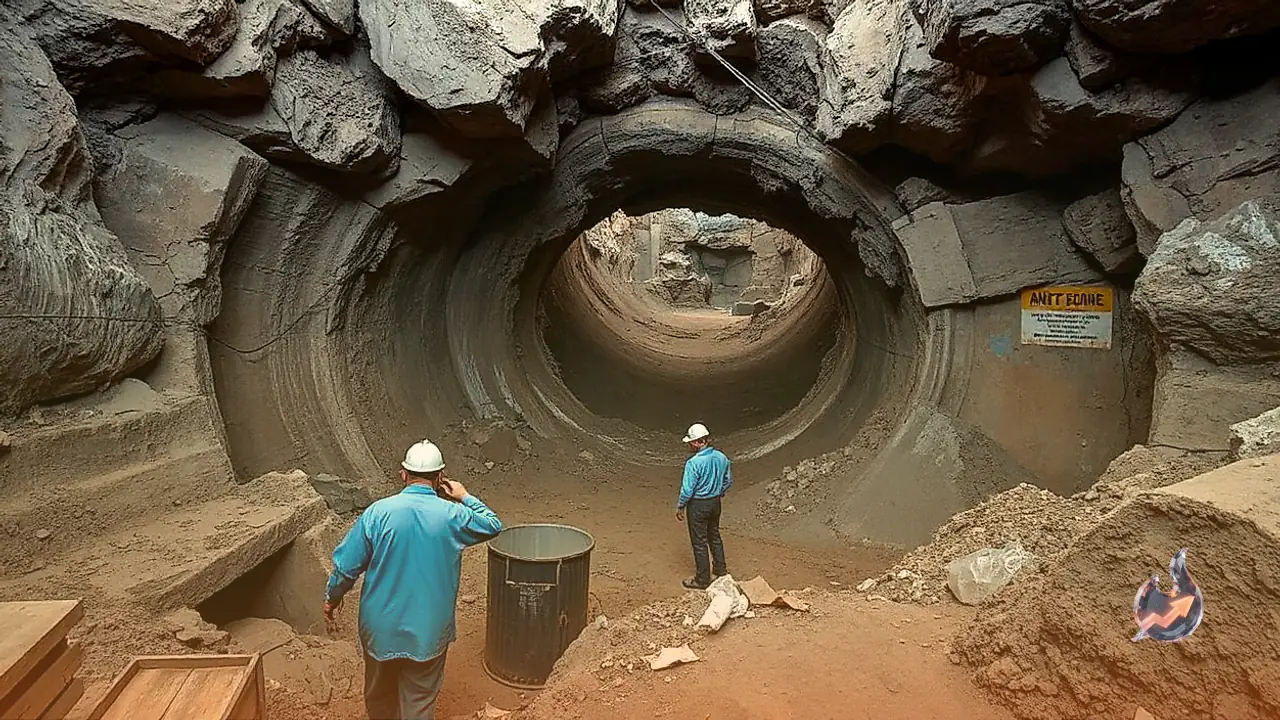
Once the cement had completely solidified into rock, researchers methodically removed the surrounding earth. The resulting cast revealed an immense subterranean structure covering approximately 500 square feet and plunging 8 meters (about 26 feet) deep into the earth. Built to house millions of ants, the complex featured specialized quarters at its deepest and most fortified depths for the queen and her developing brood, completely insulated against ground pressure. Scientists have compared the scale and collective labor behind this subterranean feat to human marvels such as the Great Wall of China.
Excavating 40 Tons of Soil with Precision Earthwork
Constructing this sprawling underground settlement required the ant colony to quarry and transport approximately 40 tons of soil out to the surface. The design demonstrated a profound natural comprehension of soil mechanics and structural integrity. Tunnels were sculpted to distribute the massive overhead load evenly, preventing catastrophic cave-ins under heavy geological pressure.
The structural endurance of this subterranean complex highlights an extraordinary level of collective intelligence. Operating without central blueprints, surveys, or machinery, the ants produced a durable and efficient network of subterranean chambers that matches the reliability of human civil engineering achievements.
Fungus Chambers Designed for Systemic Agriculture
Beyond functioning as sheltered living corridors, the underground city included purpose-built agricultural zones known as fungus chambers. In these specialized oval rooms, the ants deposited freshly harvested leaves to cultivate the specific fungi that constituted their primary dietary source.
The internal temperature and moisture levels within these rooms were maintained within narrow ranges to ensure uninterrupted fungal growth. The entire population relied on these agricultural hubs for their nutritional sustenance. The deliberate construction of these dedicated spaces shows that systematic farming, climate control, and agricultural storage are practices shared by social insects as well as humans.
Sanitation and Disease Control Through Refuse Chambers
Maintaining high hygiene standards in an environment populated by millions of individuals is essential to curb fungal contamination and biological pathogens. The ants addressed this risk by incorporating distinct refuse chambers situated far away from the main colony hubs and positioned at the lowest levels of the nest.
Waste products such as decaying organic material, exhausted fungal substrates, and dead ants were sealed off inside these disposal units. Keeping decomposing matter isolated from active foraging tunnels and nursery chambers successfully protected the broader colony from infection. This sanitation setup operates on principles closely matching modern human municipal drainage and sewage management systems.
Highway-Style Tunnels and Natural Ventilation
The tunnels excavated throughout the nest were not meandering or arbitrary burrows; they formed straight, wide arterial routes comparable to multi-lane highways. These wide thoroughfares enabled rapid transport of harvested foliage while maintaining vital airflow throughout the deepest recesses of the colony.
With millions of ants living alongside active fungal cultivation, biological heat accumulated rapidly within the deep chambers. To counter this, the nest utilized a natural chimney effect for continuous ventilation. Warm, buoyant air exited through elevated main shafts, generating lower pressure that pulled fresh, cool air into the structure from outer surface vents. This self-regulating thermal airflow kept temperatures cool, stable, and comfortable even at depths of 26 feet.
Inspiration for Future Human Architecture and Engineering
The cement cast provided scientists with unprecedented clarity regarding the social architecture and spatial dynamics of leafcutter ants. It demonstrated how self-organizing communities can erect stable, large-scale, climate-regulated cities without centralized oversight or technological tools. Researchers are continuing to analyze the structural principles behind this nest, aiming to apply its lessons on natural soil stabilization and passive ventilation to future human construction and underground infrastructure projects.