


















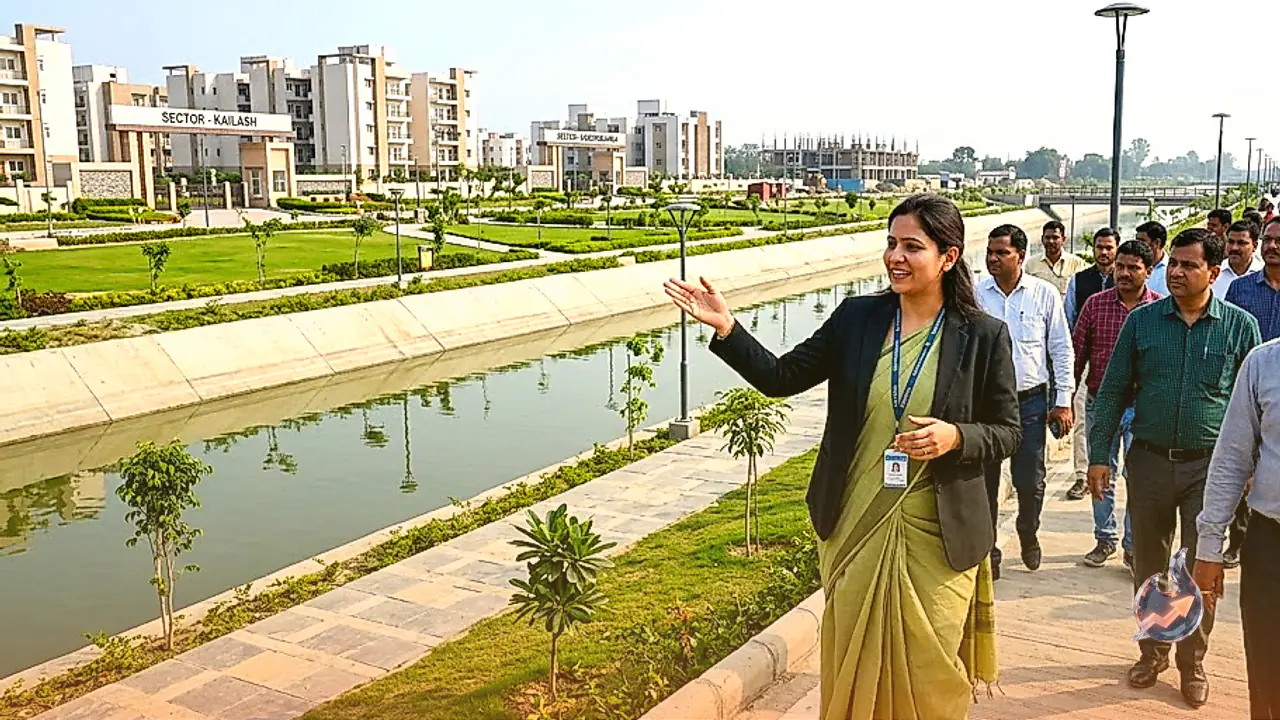

Comprehensive urban planning strategies are being implemented to provide the city of Bareilly with a modern, well-organized, and eco-friendly framework. Under the guidance of Soumya Pandey, Vice Chairperson of the Bareilly Development Authority (BDA), the proposed 'Greater Bareilly Canal Front Project' is envisioned not merely as a canal beautification drive, but as a core component of a broader blueprint to establish Greater Bareilly as a planned model township. As part of its long-term development initiative, the BDA is integrating water body conservation, riverfront enhancement, tourism promotion, efficient transit networks, and premium residential layouts. The primary goal of this comprehensive project is to offer residents an international standard of infrastructure alongside a peaceful living environment.
Modern Design Features of the Canal Front and Green Park
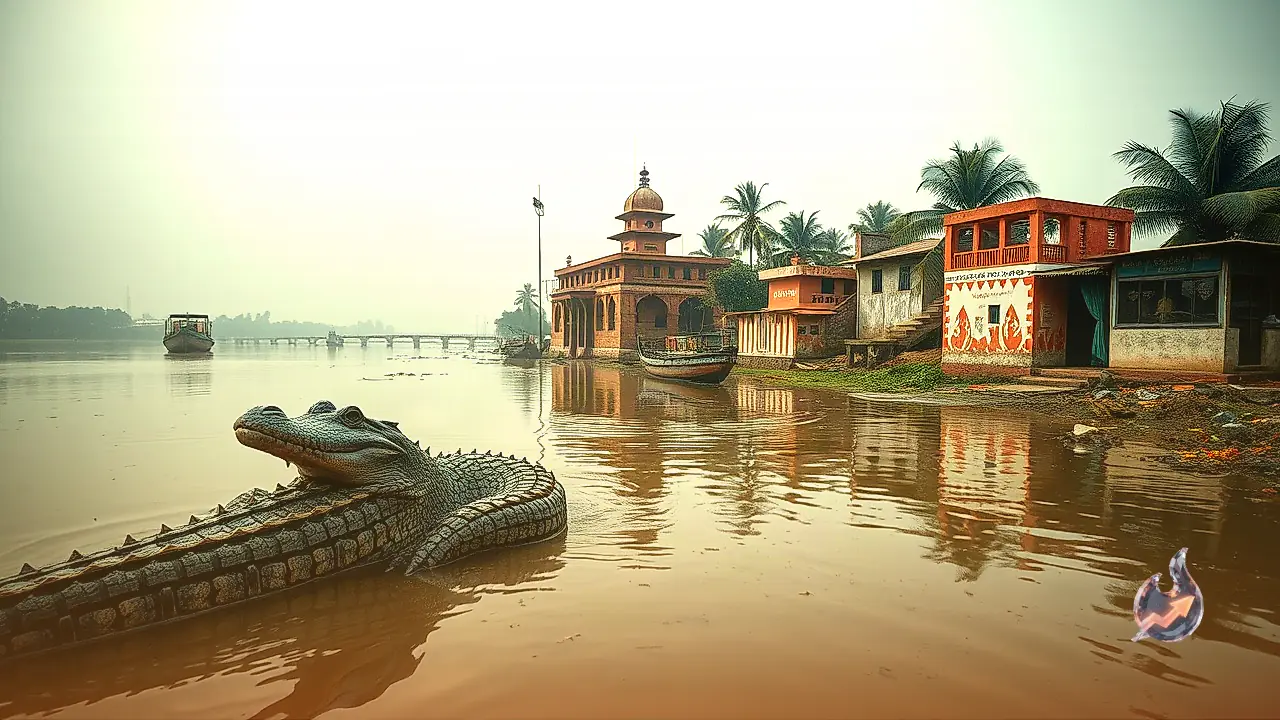
The proposed architectural plans for the canal front show a transformed water body flanked by aesthetic walkways on both sides. These pedestrian routes are lined with vibrant flower beds, lush landscaping, and shady trees. Specially designed theme-based street lights will illuminate the area after dusk, turning it into an attractive recreational spot for families and tourists. Complementing the waterfront, a fully equipped green park has been developed to cater to public recreation and children's activities. At the center of the park lies a dedicated circular zone equipped with modern play apparatus, including swings and slides. A network of clean, curving tracks spans the entire park area to facilitate morning and evening strolls for health enthusiasts and visitors.
Integrating Cultural Heritage with Modern Infrastructure
In designing the residential sectors of the Greater Bareilly project, the Bareilly Development Authority has paired state-of-the-art civic amenities with traditional Indian heritage by naming individual sectors after sacred Himalayan mountains. Recognizing Bareilly's historical identity as 'Nath Nagri', the BDA chose these names to reflect the region's spiritual background. This thoughtful branding strategy not only adds cultural value to the urban development project but also aims to foster a tranquil and sacred atmosphere for residents. Each sector's name carries symbolic meaning that aligns with its overall architectural vision and environmental design.
Highlights of Himadri Enclave and Shivalik Sectors
Sector 1 of the layout has been designated as 'Himadri Enclave', signifying both the spiritual traditions of Nath Nagri and the majestic presence of the Himalayas. This sector is being curated as a high-end residential complex focused on green surroundings, low pollution levels, and world-class civic infrastructure. Meanwhile, Sector 2 has been named 'Shivalik'. Drawing inspiration from the Shivalik mountain range and its deep cultural ties to Lord Shiva, this sector establishes a natural, serene, and sacred identity for its neighborhood, offering families a peaceful environment embedded in nature.
Future Blueprint for Meru Enclave and Kedar Giri Enclave
Sector 7 is being established as 'Meru Enclave'. In ancient traditions, Mount Meru represents stability, height, and prosperity. According to the BDA's development vision, Meru Enclave will emerge as an ultra-modern, secure, and exclusive residential zone. Featuring wide avenues, extensive green belts, and robust physical infrastructure, it aims to deliver a top-tier lifestyle close to nature. Furthermore, Sector 10 has been named 'Kedar Giri Enclave'. The architectural theme of this sector incorporates mountain-inspired elements, giving residents a continuous sense of Himalayan purity, calm, and positive energy.